
Home Addition Contractor in Northern Virginia
When a house stops fitting, there are two ways out. Buy a bigger one, with the agent fees, the transfer taxes, the mortgage rate you'd be trading into and the months of looking. Or build the space you're missing onto the house you already like, in the neighborhood you already chose.
Planning is what separates the additions that go smoothly from the ones that don't. Setbacks, lot coverage, how the new roof meets the old one, where the load goes — all of that gets settled on paper before demolition, and you stay in control of the design the whole way through.
We build additions across Arlington, Fairfax, Loudoun and Prince William counties. JK General holds a Virginia Class A license, which means there's no cap on project size and a full second-story build is squarely within what we're licensed to take on.
Our Home Addition Process
01
Design & Feasibility
We look at the lot, the setbacks and the existing structure to work out what can actually be built where you want it.
02
Written Proposal
Scope, drawings, materials and price on paper before anyone commits.
03
Permits & Approvals
County permits, structural drawings where required and architectural review, all handled before the crew arrives.
04
Build & Finish
Foundation, framing, roof tie-in, systems and finish work, with inspections scheduled as each phase closes.
See Our Home Additions
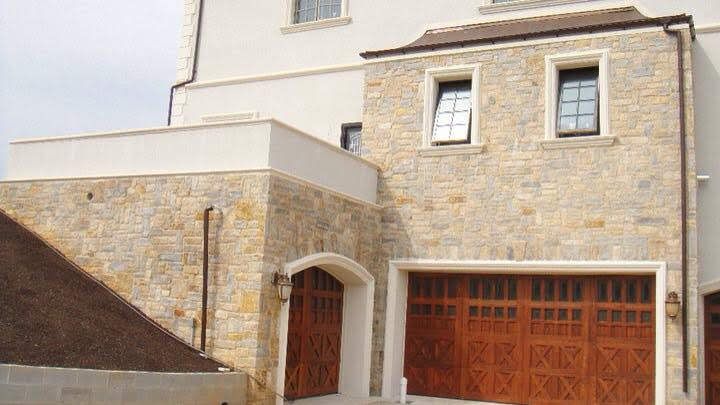
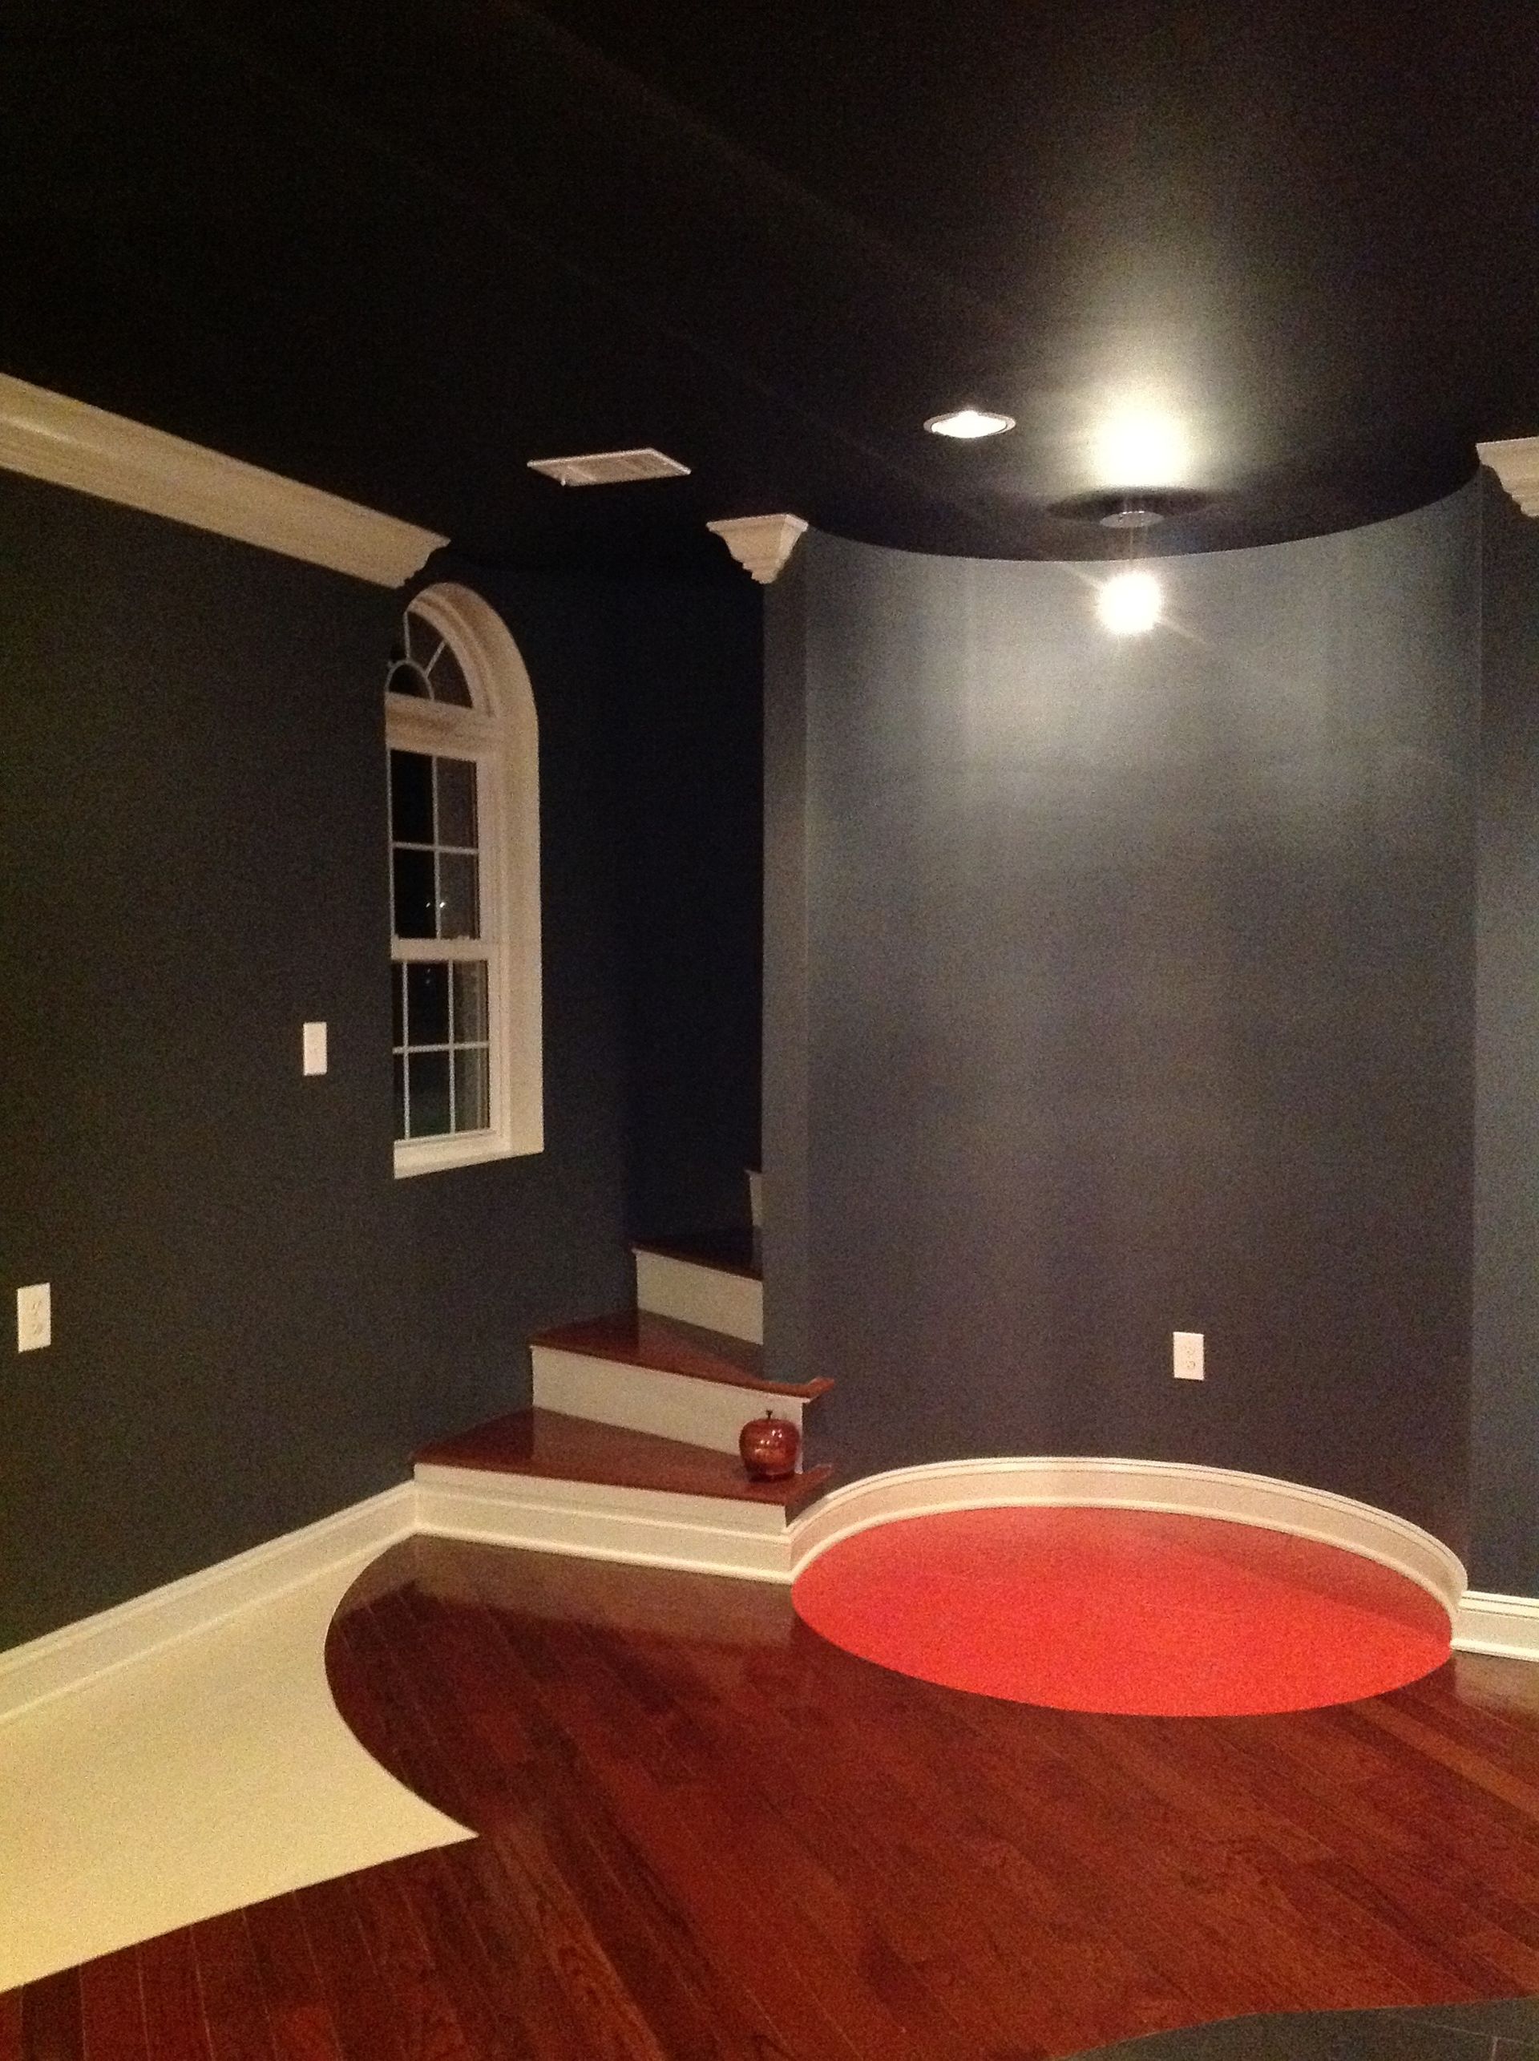
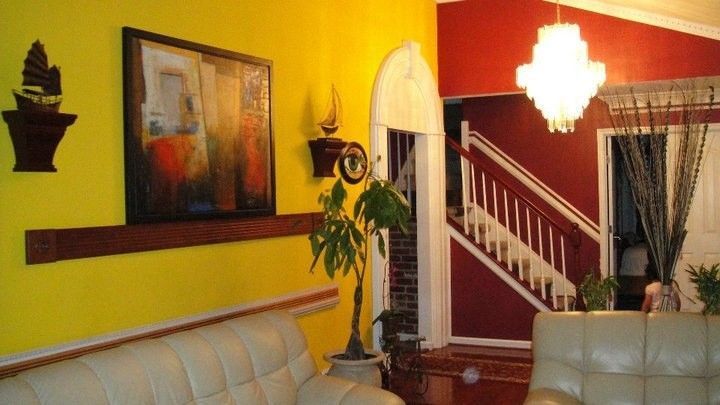
Ways to Add Space to a House
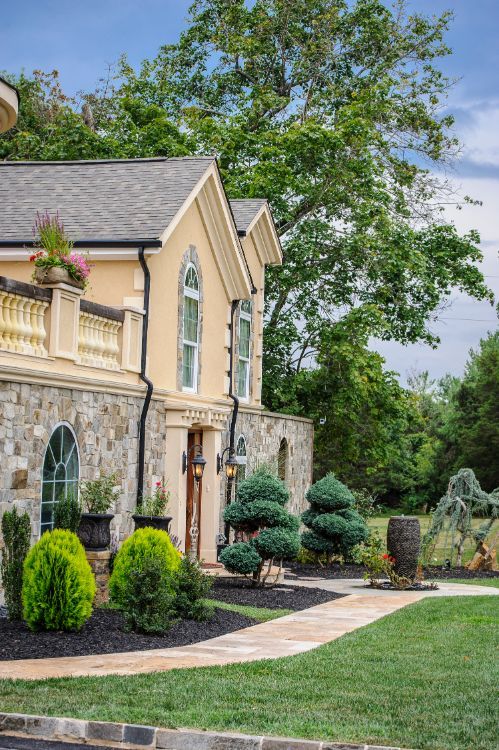
Room Addition
A new family room, bedroom or office built onto the side or rear, on its own foundation.
Bump-Out
A smaller extension of an existing room, useful when you need a few more feet rather than a whole space.
Sunroom or Four-Season Room
A bright, glazed room off the back of the house, built for year-round use rather than seasonal.
Garage or Carport
Covered parking and storage, attached or freestanding, matched to the existing elevation.
Signs You've Outgrown the House
- Kids sharing a room who shouldn't be much longer
- Working from the dining table because there's nowhere else
- A parent moving in with no real space for them
- Guests meaning someone gives up a bedroom
- Storage spilling into rooms meant for living
- Browsing listings even though you like where you live
That last one is usually the tell. If the neighborhood, schools and commute all still work, an addition solves the problem the move was going to solve.
FAQs
Can I build an addition on my lot?
Depends on setbacks, easements and lot coverage limits, which vary by county and sometimes by neighborhood. We check all of it before design work starts, so nobody spends money on a plan that can't be permitted.
Do I need engineered drawings?
Most additions do, especially second stories and anything that changes how loads travel through the house. We arrange it as part of the project.
Can we live in the house while you build?
Usually yes. Additions are built from the outside in, so the existing house stays sealed until the tie-in. We'll tell you upfront which stretches will be disruptive.
How long does an addition take?
Months rather than weeks, and permit and inspection timelines vary by county. You get a schedule in the proposal with the parts we control marked out from the parts we don't.
Is an addition cheaper than moving?
Often, once you count agent fees, closing costs and what a new mortgage would cost at current rates. Additions also tend to return well at resale here, though we won't promise a specific recovery on your house.
Get an Estimate On Your Home Addition
Tell us what you're envisioning and we'll come look at your space. Estimates are free.