
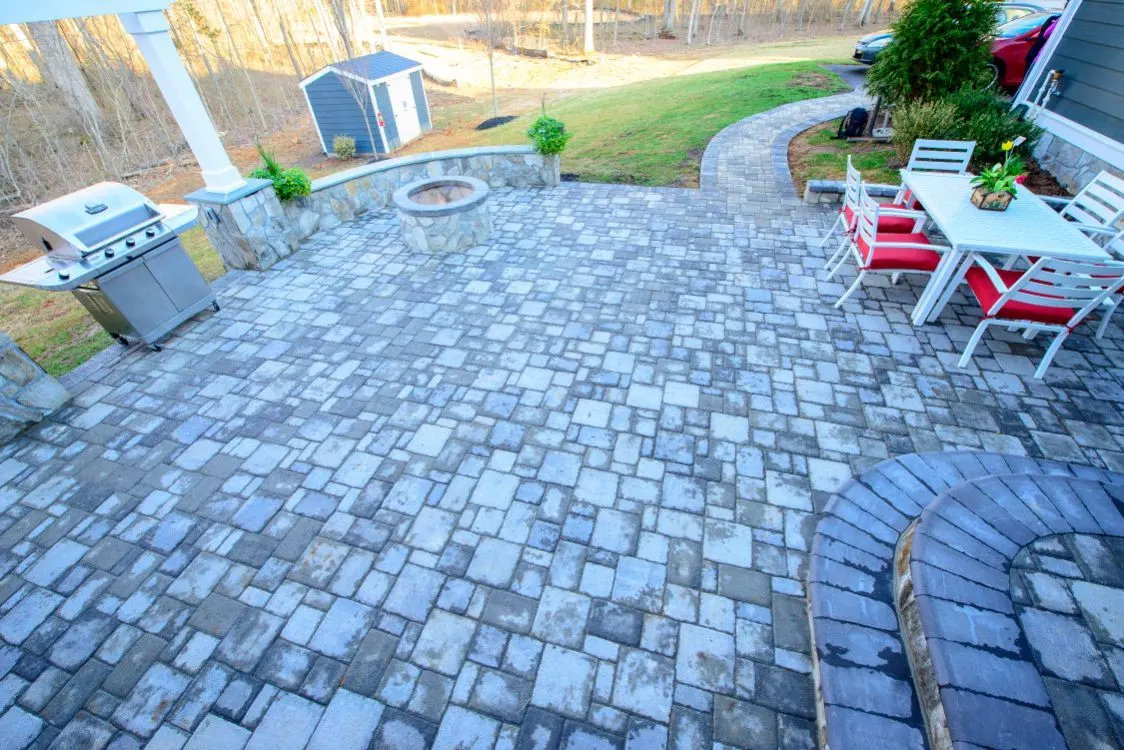
A paver patio looks finished on day one. Whether it still looks that way after ten winters depends on what is underneath it and on where the rainwater goes.
Under every patio we build is a 4-inch concrete base, poured by Capitol Concrete, our own concrete company, and sloped away from the house. The pavers or stone go on top of that slab, the edges are locked and the joints are swept with polymeric sand.
Paver and Stone Options
- Concrete pavers from Techo-Bloc and Belgard, in a range of colors, textures and sizes
- Natural stone such as flagstone and travertine
- Borders and banding in a contrasting color or a soldier course
- Pool and hot tub surrounds
- Patios under decks, built in the same project as the deck
Why do some patios sink or heave?
Because of what is under them, not the pavers on top. A patio laid on soft topsoil or a thin base, or one where water collects underneath, settles unevenly and lifts in freeze and thaw. That is why every JK General patio goes on a 4-inch concrete base from Capitol Concrete, sloped away from the house, with the edges held so nothing creeps.
How do I size and shape a patio?
Start with what goes on it. A dining table for six needs more room than most people guess once the chairs are pulled out, and a grill wants clear space around it. We usually mark the outline in paint or string on the lawn at the design visit, set out a few chairs, and adjust until it feels right. Curves soften a patio against a lawn or planting bed; straight edges suit a modern house or a patio that meets a deck.

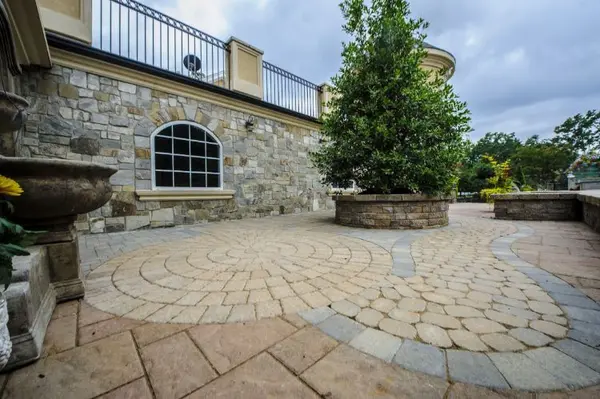

Can a patio go under my deck?
Yes, and it is one of our most common combinations. The space under a raised deck stays shaded and dry enough to sit in, and a stone floor turns it into a usable room instead of bare dirt. Because rain falls through the deck boards, the patio below gets the same sloped concrete base as any other, and the posts are worked into the layout instead of interrupting it.
Built From the Base Up
- Site visit and estimate. We check the grade, drainage, access and soil, and talk through size, shape and materials.
- Layout and materials. We mark out the patio and help you choose pavers or stone from samples before anything is ordered.
- Excavation and concrete base. We dig out the patio area, then pour a 4-inch concrete base with concrete from Capitol Concrete, sloped away from the house.
- Pavers, edges and joints. Pavers are set and cut to fit, edges are restrained and joints are filled with polymeric sand.
- Cleanup and walkthrough. We clean the site and walk the finished patio with you.
Finish the Space
Add a fire pit and seating wall, an outdoor kitchen, or steps and a walkway back to the house.


