
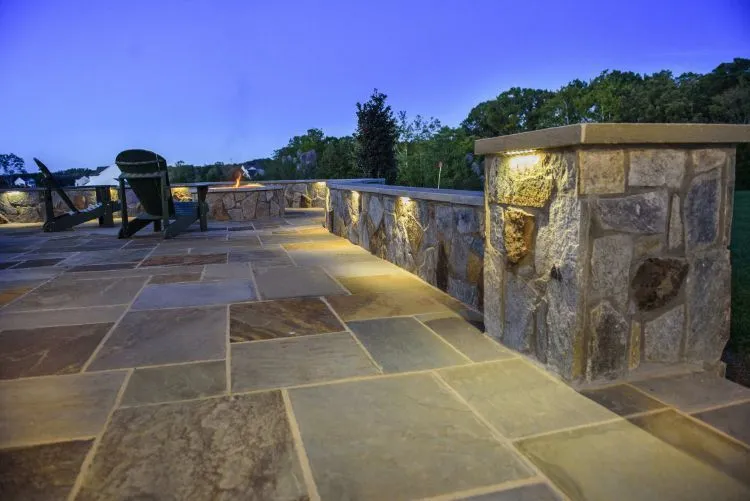


Pavers or natural stone?
Both last when the base under them is right, so the choice comes down to look, budget and upkeep.
- Concrete pavers from Techo-Bloc and Belgard come in a wide range of colors, sizes and textures, and a section can be lifted and reset
- Flagstone gives a natural, irregular or square-cut surface with a look no paver matches
- Travertine is a smooth, light stone that suits pool surrounds
- Clay brick fits older colonials and works well as a border
- Mixed borders, a band of one material framing a field of another
We bring samples of each to the estimate, because a color on a screen and a stone in your hand in your own yard are two different things.
What makes a patio stay flat?
The base and the water. A patio that sinks or tilts almost always has a soft spot below it or water sitting under it. That is why our patios go on a 4-inch concrete base instead of loose soil, with the slab sloped away from the house. Edge restraints keep the outer rows from creeping, and polymeric sand locks the paver joints.
Which features turn a patio into an outdoor room?
The features that give people a reason to stay outside: something to cook on, something to sit around, and something to sit on.
- An outdoor kitchen with a stone grill island and counter seating (outdoor kitchens)
- A fire pit or fireplace with a seating wall around it (fireplaces and fire pits)
- Seating and retaining walls that give the patio an edge and level a slope (walls)
- A walkway and steps that tie the patio back to the house and the driveway (walkways)
Each one can be part of the first project or added later. Telling us at the start lets us leave the right base and run the gas or power before the stone goes down.
How do we handle a sloped yard?
Most Northern Virginia backyards slope, and that shapes the plan. A gentle slope can be graded into a flat patio with a low seating wall on the downhill side. A steeper one may call for a retaining wall and steps, or two patio levels joined by wide treads. Taller walls get reinforcement in the soil behind them and an engineered design where one is required, and we arrange that engineering.
Combine With a Deck or Porch
Patios often sit under or beside a deck or screened porch. Our carpenters can build the deck or screened porch in the same project, so the levels, steps and drainage are planned together. A patio under a deck also needs its own drainage plan, since the deck boards let rain straight through onto the stone. See Porches and Decks for the carpentry side, and Additions and Remodeling for work inside the house.