
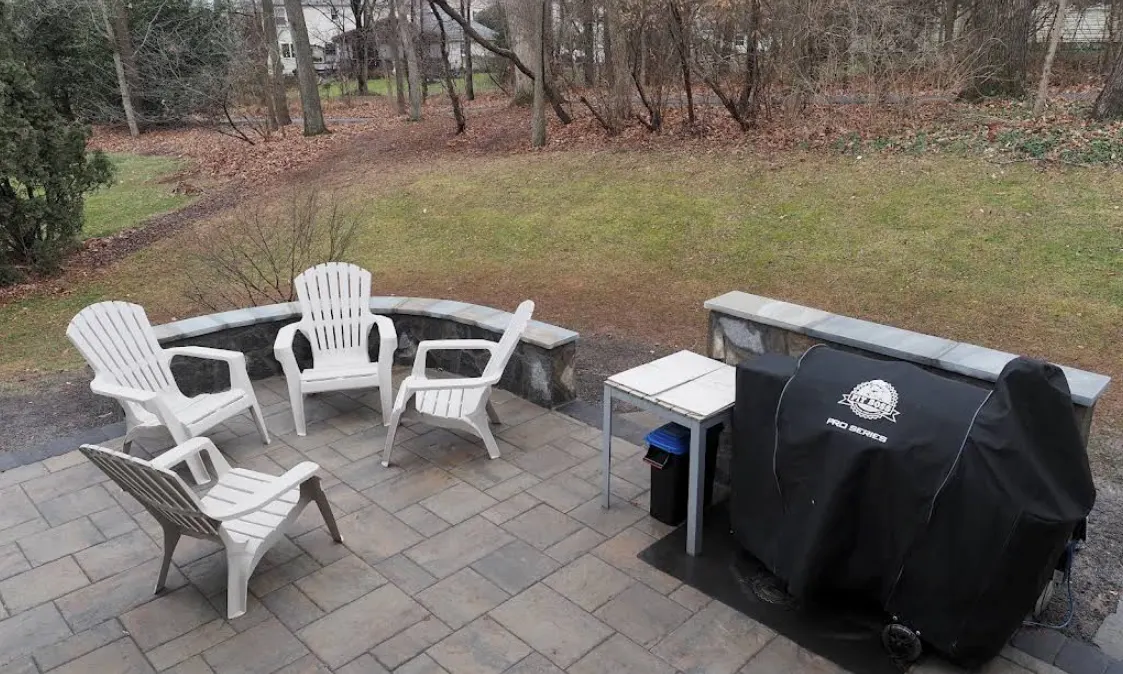
An outdoor kitchen works best when it is planned with the patio, not added later. Where the grill sits, how far it is from the back door, which way the smoke drifts and where the gas and power come from all shape the layout.
What We Build
- Grill islands with stone or veneer faces
- Counters with room to prep and serve
- Bar-height seating along one side of the island
- Kitchens under porch roofs, under pavilions or in the open
- A fire pit or seating wall nearby, so the cook stays part of the evening
How big does an outdoor kitchen need to be?
Smaller than an indoor one, as long as it has counter on both sides of the grill. A straight island with the grill in the middle and room to set down a tray on each side covers most families. An L-shaped island adds a seating side so guests sit facing the cook. A side burner, a sink or a small refrigerator are the usual additions, and each one adds a gas, water or power line to plan.
Planning Points
- Distance from the house, the deck and any overhangs
- Gas and electrical runs, installed by licensed trades under permit
- A stable base under the weight of the island
- Drainage that carries water away from the cabinets


Where should the kitchen sit on the patio?
Near the house but not against it, on the side away from where people sit and talk. A spot a few steps from the back door saves trips, and keeping the island off the main path stops guests from walking through the cooking area. We also look at the wind, since smoke that blows across the table spoils the evening, and at where the gas line can come out of the house most directly.
Covered or open?
Cover it if you want to cook in any weather. A porch roof or a pavilion keeps rain off the cook and the counters and shades the grill in summer. An open kitchen costs less and suits a patio that gets afternoon shade from the house or trees. If the kitchen goes under a roof, the grill's clearance to the ceiling matters, and a vent or a taller ceiling may be part of the plan.
How It Gets Built
- Design visit. We look at the patio, the path from the kitchen door and where gas and power can reach.
- Written proposal. You get the island design, the stone and counter choices, and one price for all of it in writing.
- Base and utilities. We build the base or footing and coordinate the gas and electrical rough-in.
- Island and finishes. The island is built and faced, the counters are set, and the grill and any other appliances are fitted.
- Inspection and cleanup. Gas and electrical work is inspected, then we clean up and walk the finished kitchen with you.
Build the Patio Around It
If the kitchen is part of a new patio, the base under the island and the line to the grill go in before the paver patio is laid, so nothing has to be cut up later.


