
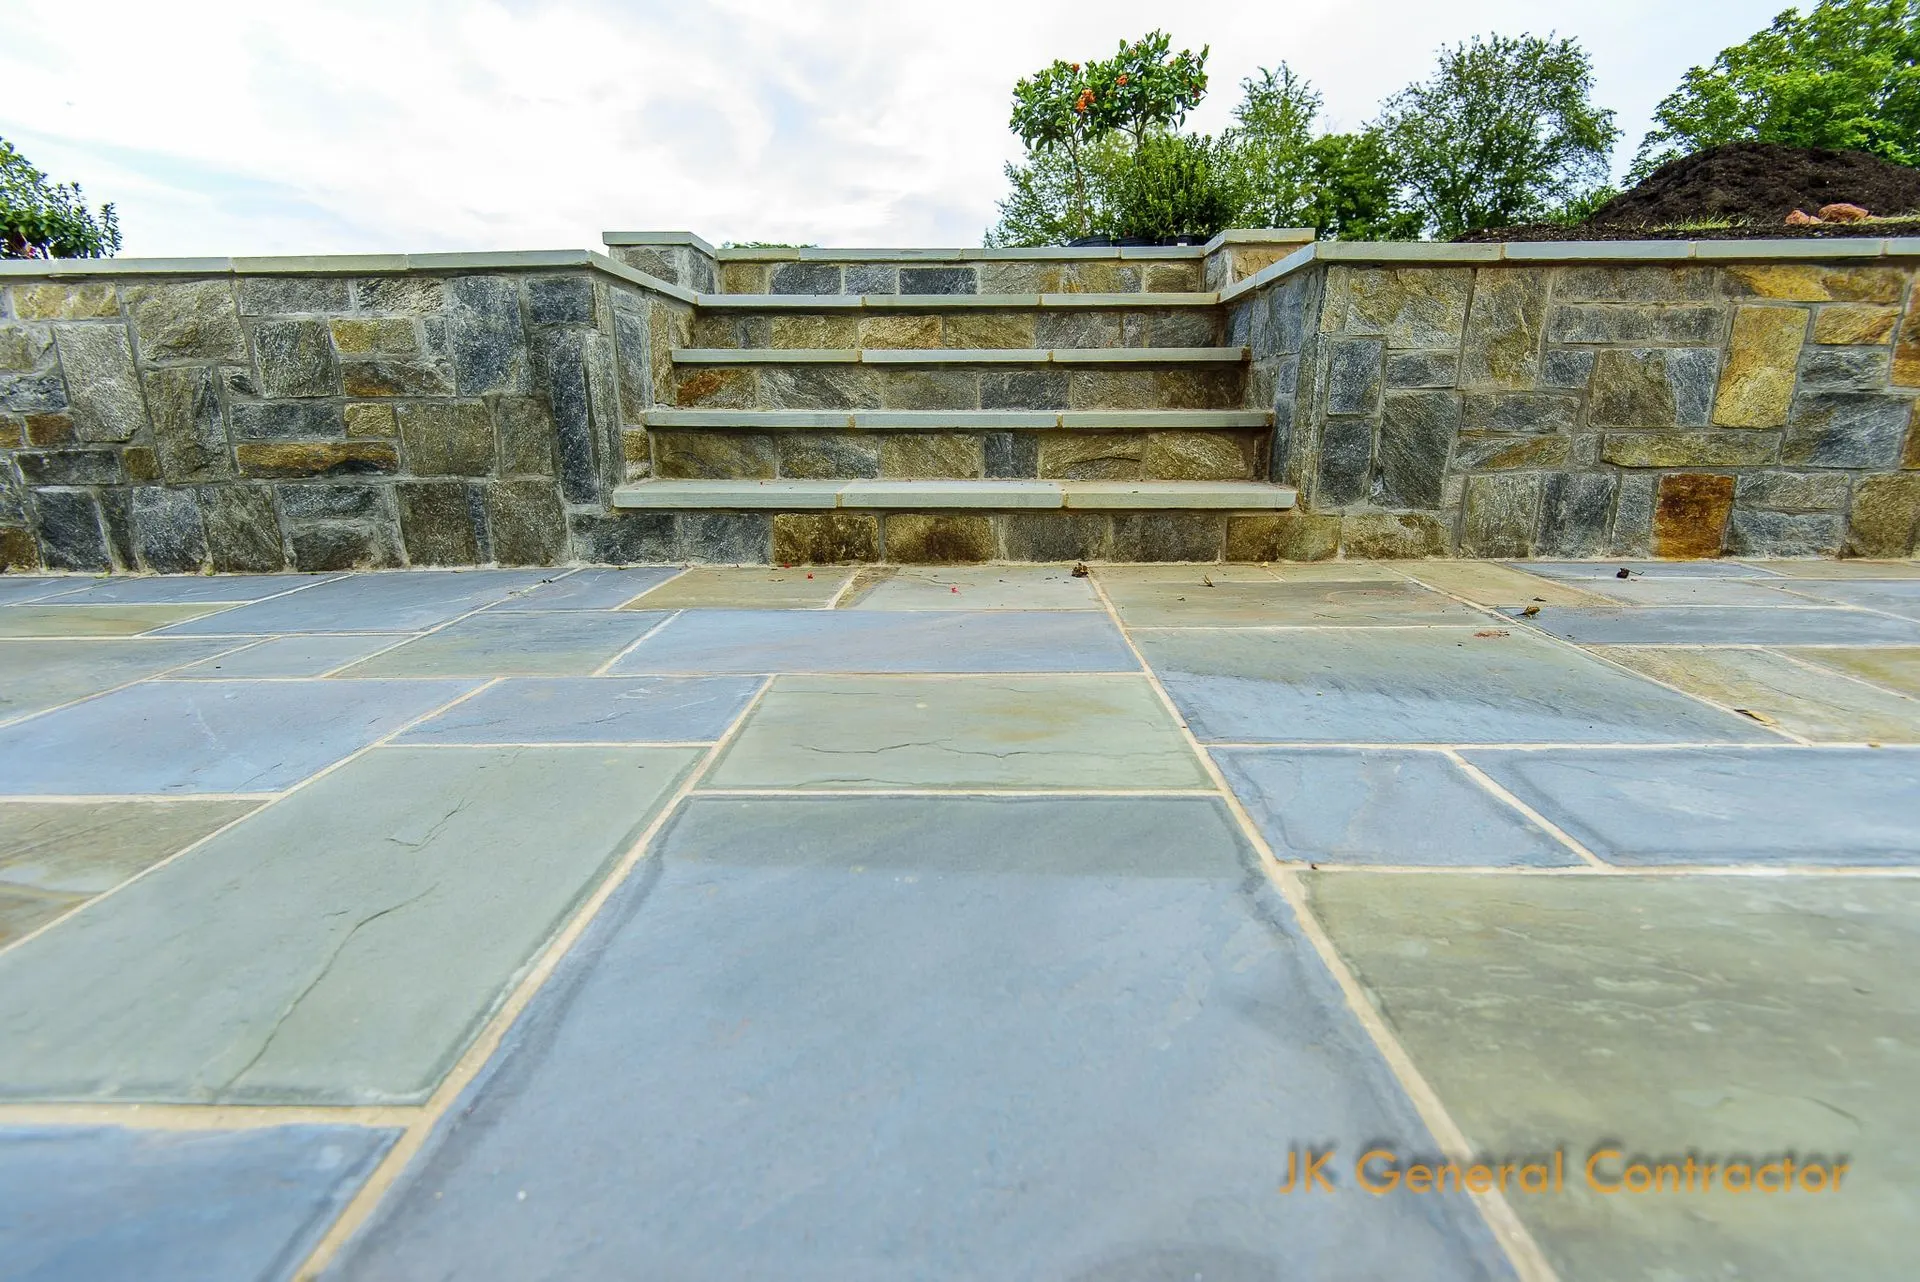
Most yards in Northern Virginia are not flat. A retaining wall turns a slope into usable ground, holds back soil next to a patio, or creates terraced levels you can walk, sit and plant on. A seating wall gives a patio an edge and seats for a crowd without dragging chairs out.
Wall Types
- Segmental block retaining walls
- Natural stone walls
- Block walls faced with stone veneer
- Seating walls around patios and fire pits
- Planter walls and raised beds
Block, stone or veneer?
Each holds back soil well when it is built on a good base with drainage behind it, so the choice is mostly about looks and the job the wall does. Segmental block interlocks course by course and suits taller retaining walls. Natural stone has the most character and fits a garden or a wooded lot. A block wall faced with stone veneer gives the look of stone with a straighter, more even core, and it matches veneer used on a fireplace or a kitchen island nearby.
Why Walls Fail, and How We Build Them
- Water. Water trapped behind a wall pushes it over. We backfill with drainage stone and run a perforated pipe behind the wall to carry water out.
- Base. A wall is only as straight as its first course. We set it on a compacted stone base below grade.
- Height. Taller walls get reinforcement in the soil behind them and an engineered design where one is required.


One tall wall or two shorter ones?
Two shorter walls with a level bed between them often work better on a steep slope. Terracing spreads the load, gives you a planting strip or a second patio level, and can keep each wall short enough to avoid an engineered design. One tall wall takes less ground, which matters on a narrow lot, but it needs more reinforcement and usually a permit. We sketch both for your yard so you can compare.
Seating walls that get used
A seating wall works when it sits where people already gather: around a fire pit, along the edge of a patio facing the view, or beside an outdoor kitchen. Capped with a wide, smooth stone, it doubles as a place to set a drink or a plate, and it keeps the patio open without a crowd of chairs.
How It Gets Built
- Site visit. We look at the slope, the soil and where water runs, and talk through height, layout and materials.
- Written proposal. You get the wall design and materials and a set price in writing, including any engineering the wall needs.
- Excavation and base. We dig the trench and build a compacted stone base for the first course.
- Wall, drainage and backfill. The wall goes up course by course, with drainage stone and pipe behind it and compacted backfill.
- Caps and cleanup. Cap stones are set, the site is graded and cleaned up, and we walk the finished wall with you.


