
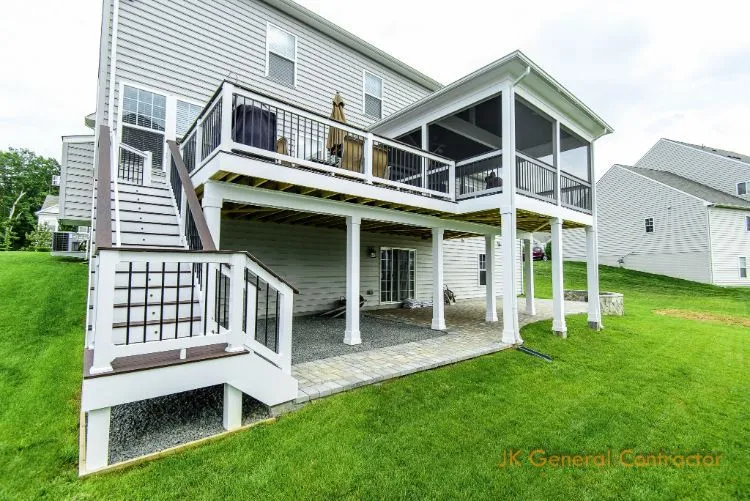


Which outdoor room is right for your house?
The right choice depends on where you want to sit and when. A front entry wants shelter and looks; a back of the house wants room for a table, and maybe walls against the bugs and the cold.
| Structure | What you get | Best when |
|---|---|---|
| Portico | A roof on columns over the front door | The entry needs cover and curb appeal |
| Covered front porch | A deeper roofed space across the front | You want to sit out front |
| Screened porch | A roofed room with screens on the open sides | Summer evenings without mosquitoes |
| Three-season room | A screened room with sliding vinyl window panels | Spring and fall use, not just summer |
| Deck | An open platform with railings and stairs | Sun, grilling and a step down to the yard |
Many homeowners end up with two of these. A portico at the front and a screened porch at the back is a common pair, and so is a deck with a screened section at one end.
What makes a porch or deck last?
The structure underneath decides it. Boards, ceilings and columns get replaced or repainted over the years, but footings, beams and the connection to the house are meant to be built once.
- Footings dug to frost depth so the ground cannot heave them in winter
- The house connection, bolted and flashed so water runs past it instead of into the wall
- Framing sized for the span and, under a roof, for the roof's weight as well
- Inspections at the footings and the framing, before anything is covered up
When we look at an old deck, these are the parts we check first, and they are why we often recommend a full replacement instead of new boards on an old frame.
Can an existing deck carry a roof?
Sometimes it can, and we find out before anyone draws a room on top of it. An ordinary deck is built to carry people and furniture, not a roof, so we check the size and depth of the footings, the posts and the beams. If they are up to it, the screened porch goes on the existing structure. If they are not, we rebuild the frame first, so the new room starts on something sound.
How long does a porch or deck take?
The building part is shorter than most people expect; the county permit review is often the longest wait. Once the permit is issued, most porticos take about a week on site and most decks take one to two weeks. Screened porches, three-season rooms, multi-level decks and projects that add a patio take longer, and your schedule comes with the written price.
Combine With a Patio
A porch or deck rarely stands alone. Our masons can build the paver patio below it, the fire pit beside it or the walkway that leads to it as part of the same project. Planning both at once lets us set the floor height, the stairs and the landing so they meet the stone exactly, and lets the patio carry rainwater away from the footings instead of toward them. See Patios and Hardscapes for the masonry side, and Additions and Remodeling for new rooms inside the house.