
Why Your Front Door Deserves a Cover Over It
Most builders around here put up the house and leave the front stoop bare. It shows the first time someone rings the bell in a downpour and has to stand in it while you find the door handle.
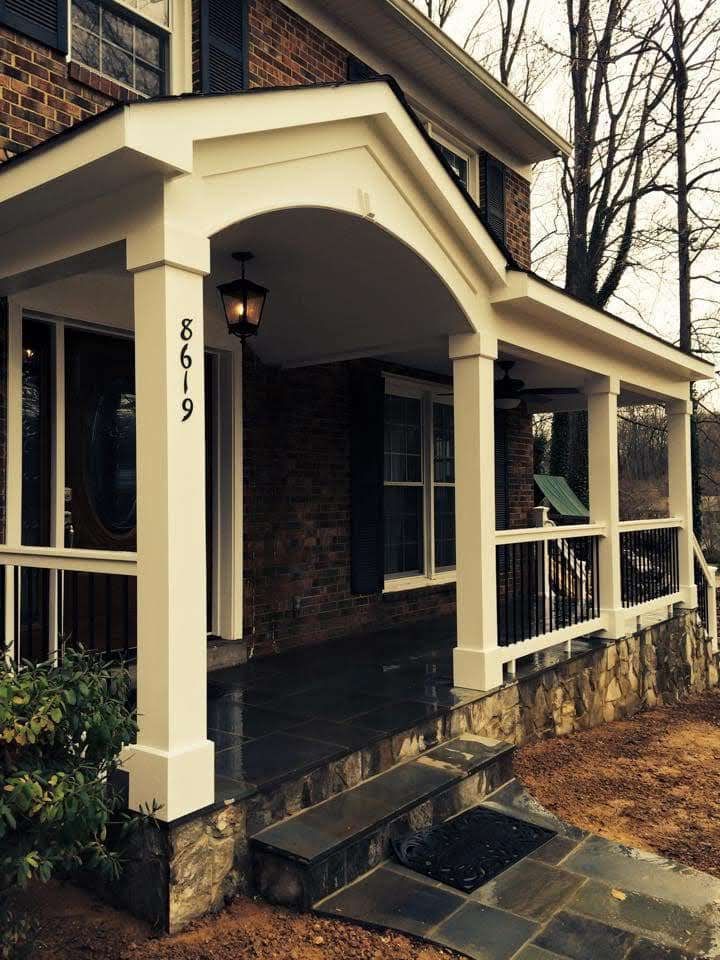
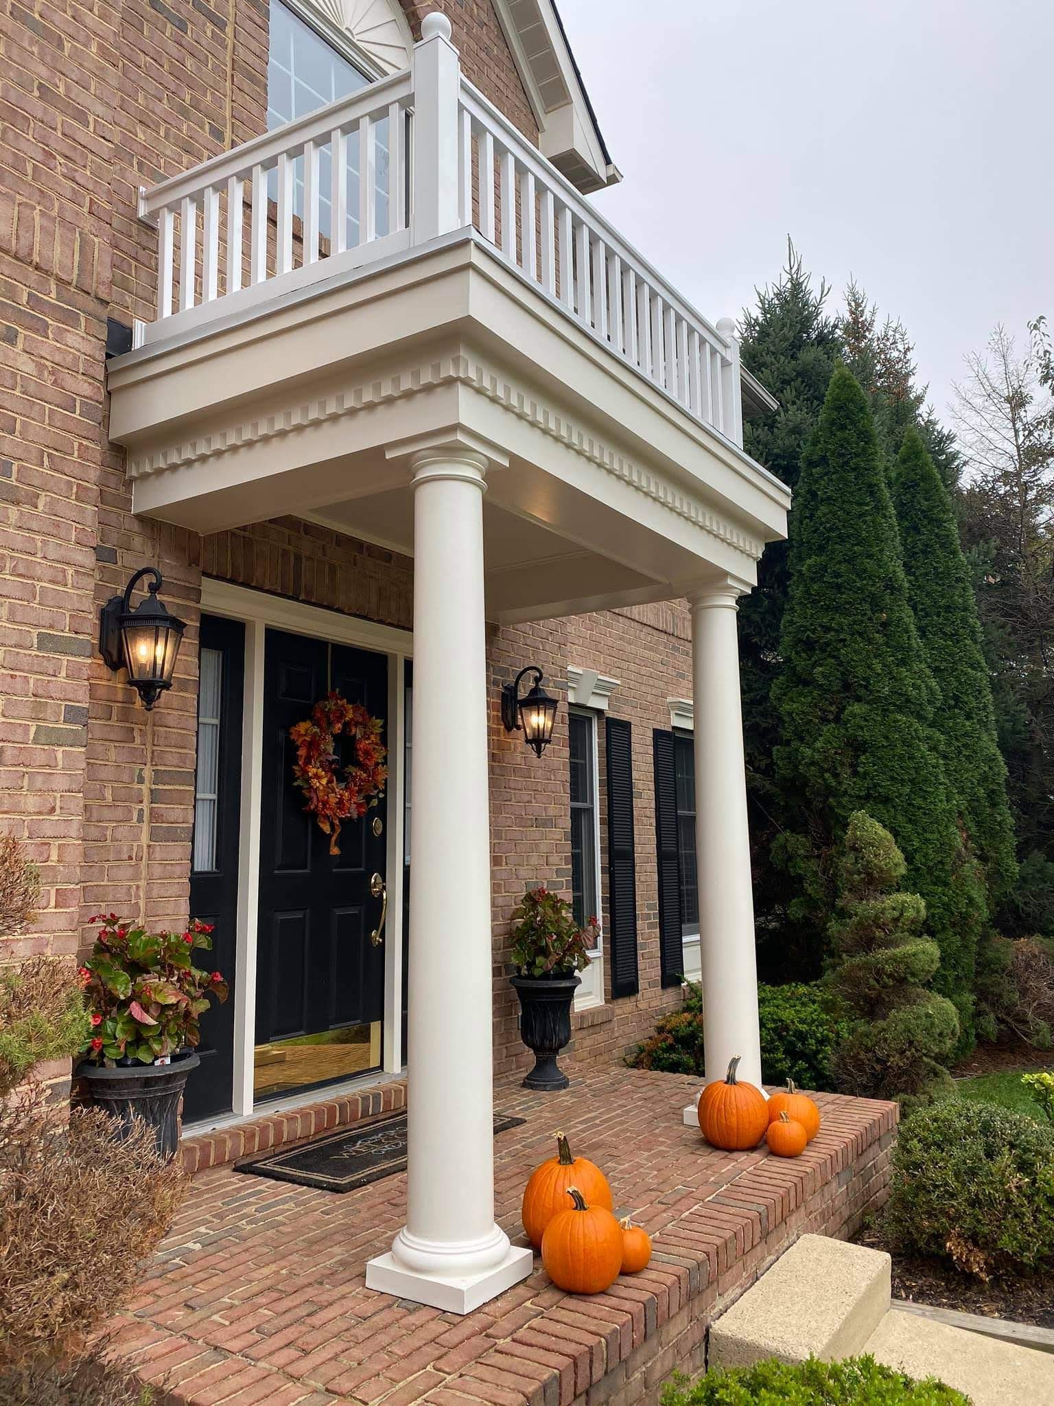
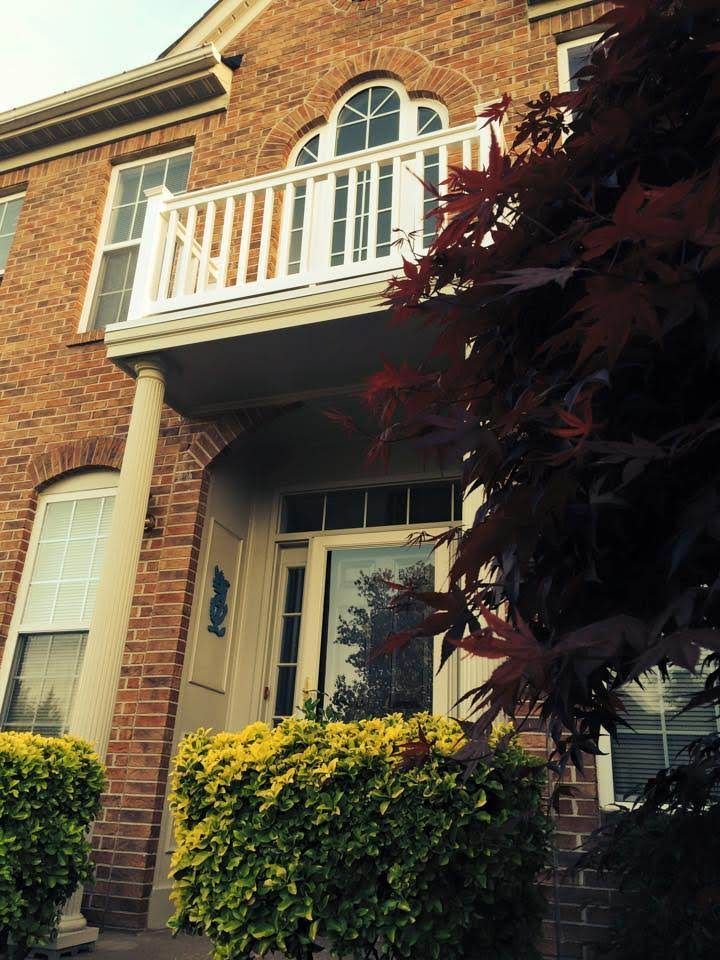
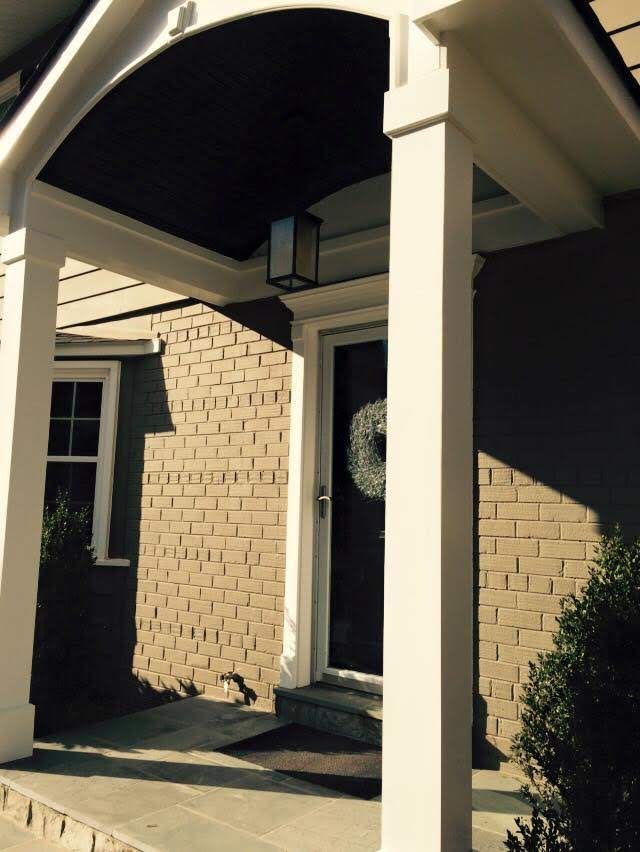
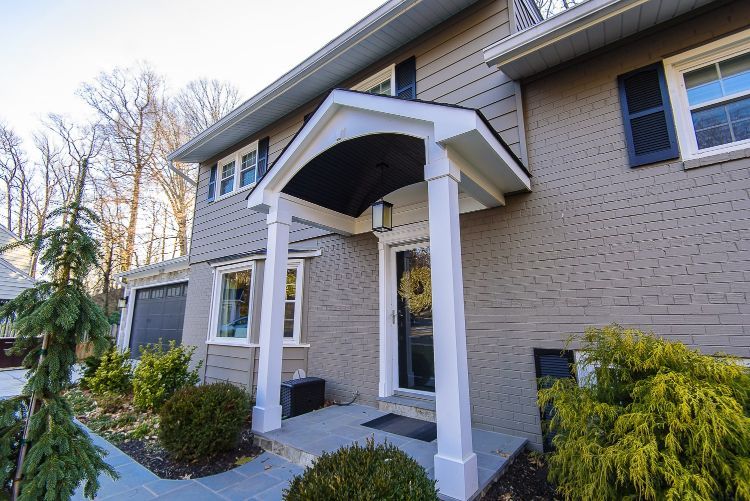
A portico fixes that, and it does something else at the same time. The entry is the first thing anyone notices about a house, and a bare slab with a storm door reads very differently from a covered entry with proper columns and a roofline that matches the rest of the elevation. It's one of the few projects that changes how the whole front of the house looks.
We build porticos, covered porches and screened porches across Arlington, Fairfax, Loudoun and Prince William counties, on everything from newer colonials to older homes where the detailing has to be matched rather than invented.
How Your Portico Gets Built
01
Design Consultation
We look at the elevation, the existing roofline and the scale of the entry, then sketch what fits.
02
Written Proposal
Design, materials, scope and price, all on paper before anything is ordered.
03
Permits & Approvals
Structures attached to the house need county approval, and most neighborhoods need architectural review. We handle both.
04
Build & Finish
Footings, framing, roof tie-in, columns and trim, then site cleanup.
See Our Portico Projects
Choosing Between a Portico, Covered Porch & Screened Porch
All three get low-maintenance materials: composite or PVC trim and columns that don't rot, and roofing matched to your existing shingles. The point is that it looks right in year ten without you sanding and repainting every spring.
Portico
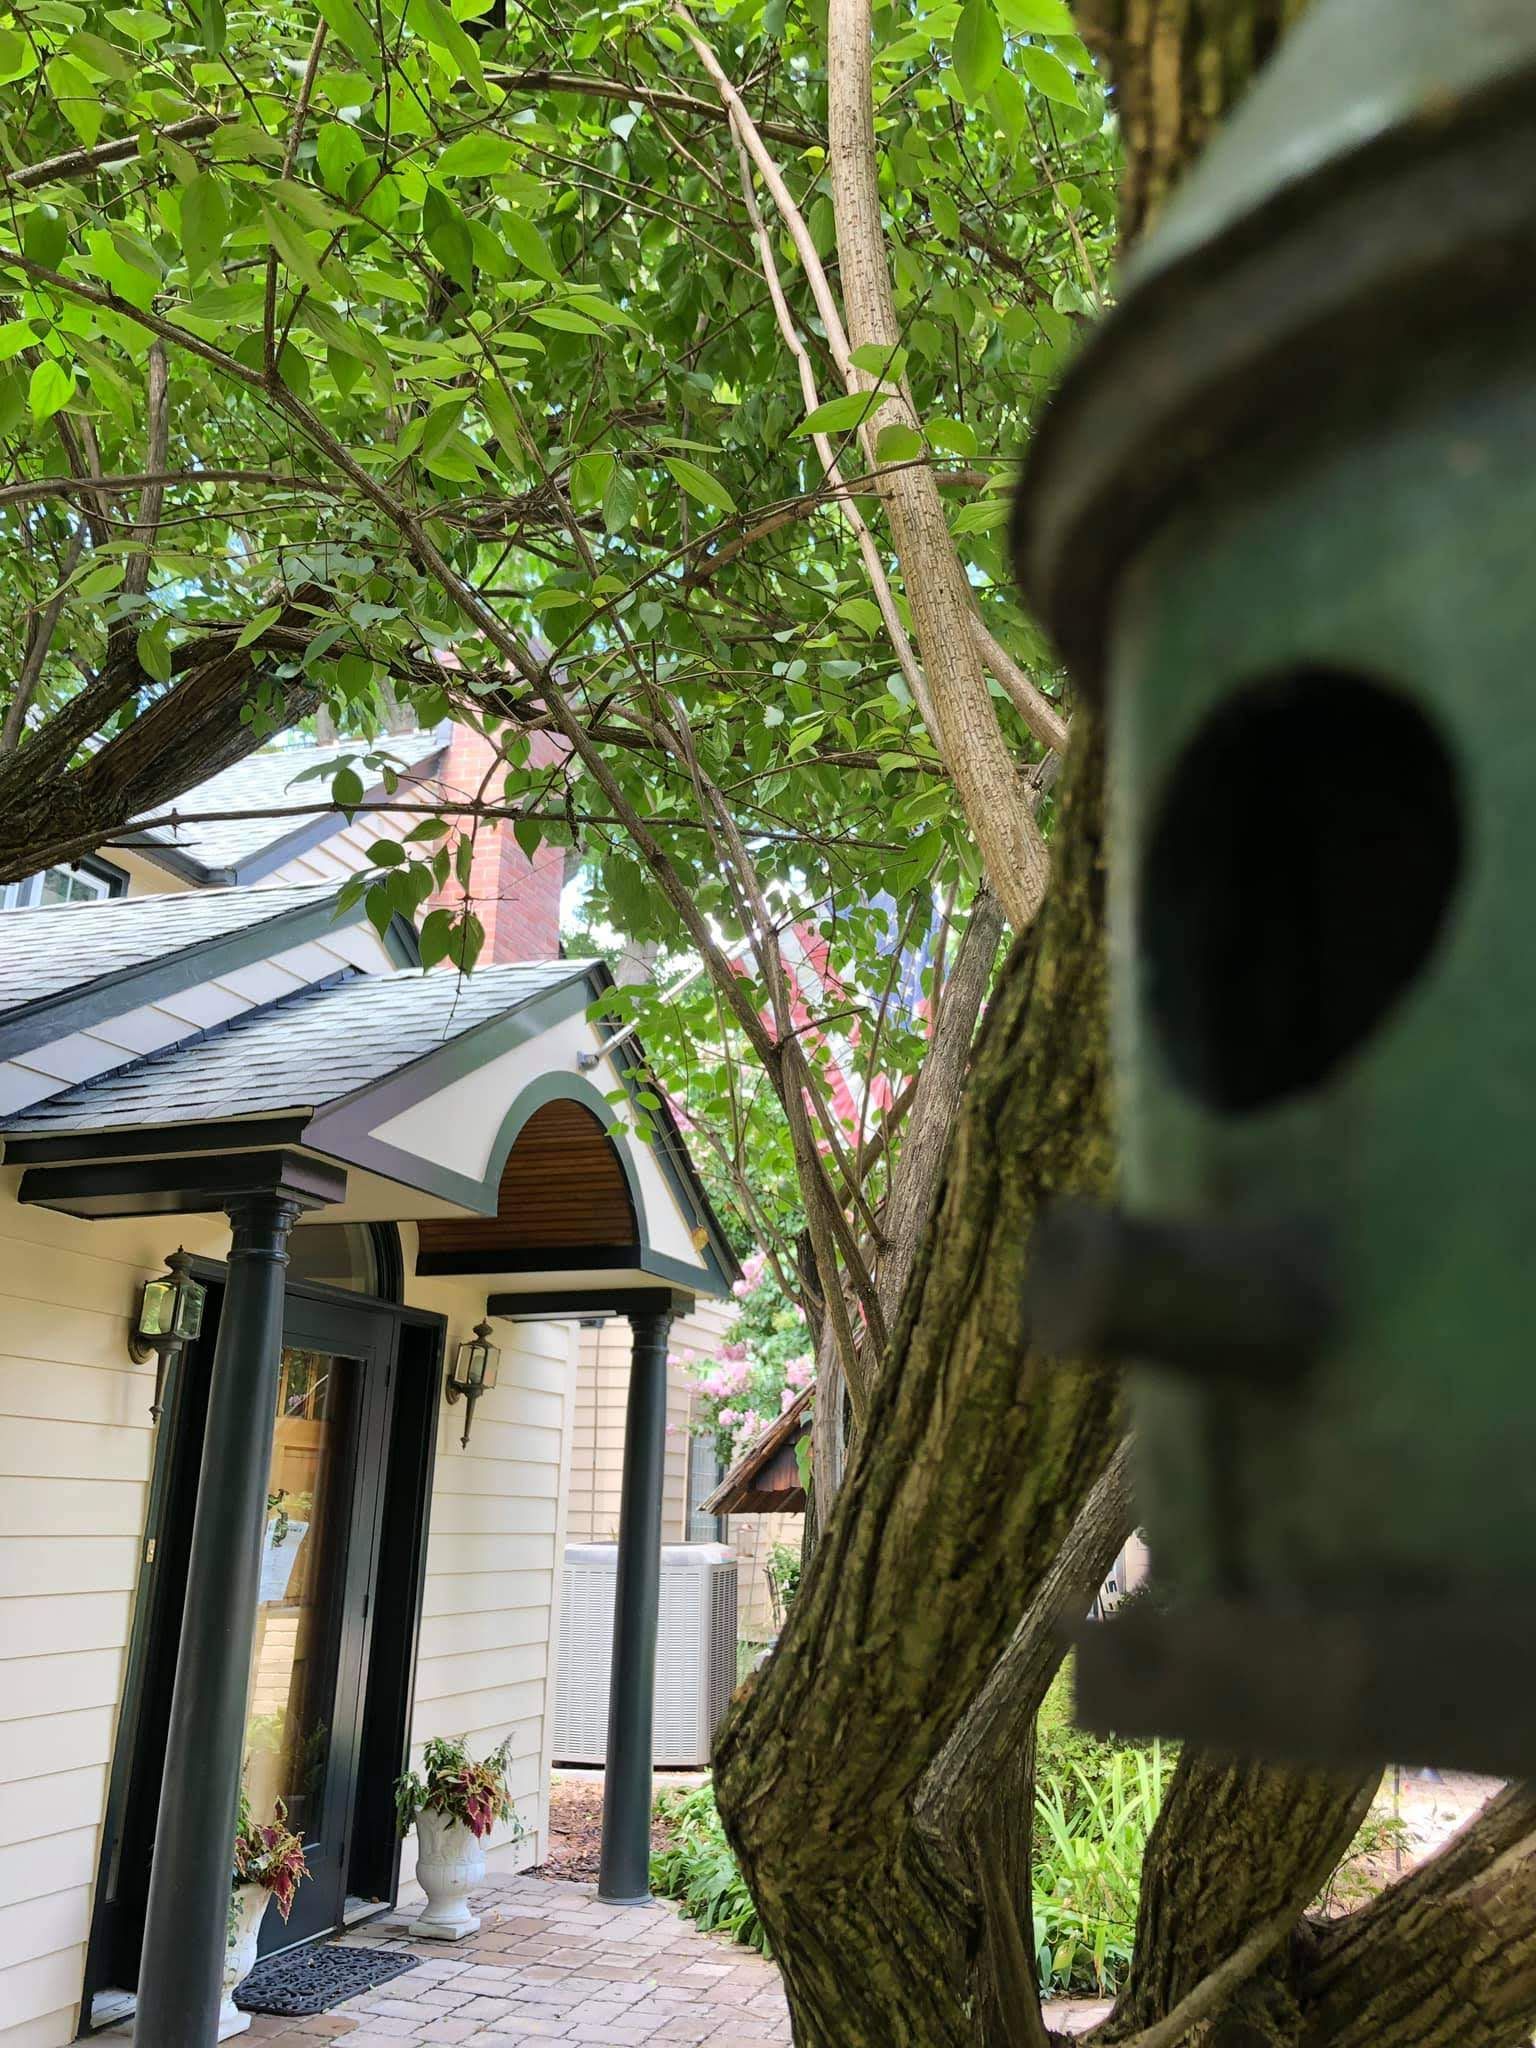
Covers the entry itself with columns and a small roof, giving you enough depth to get out of the weather while the door opens.
Covered Porch
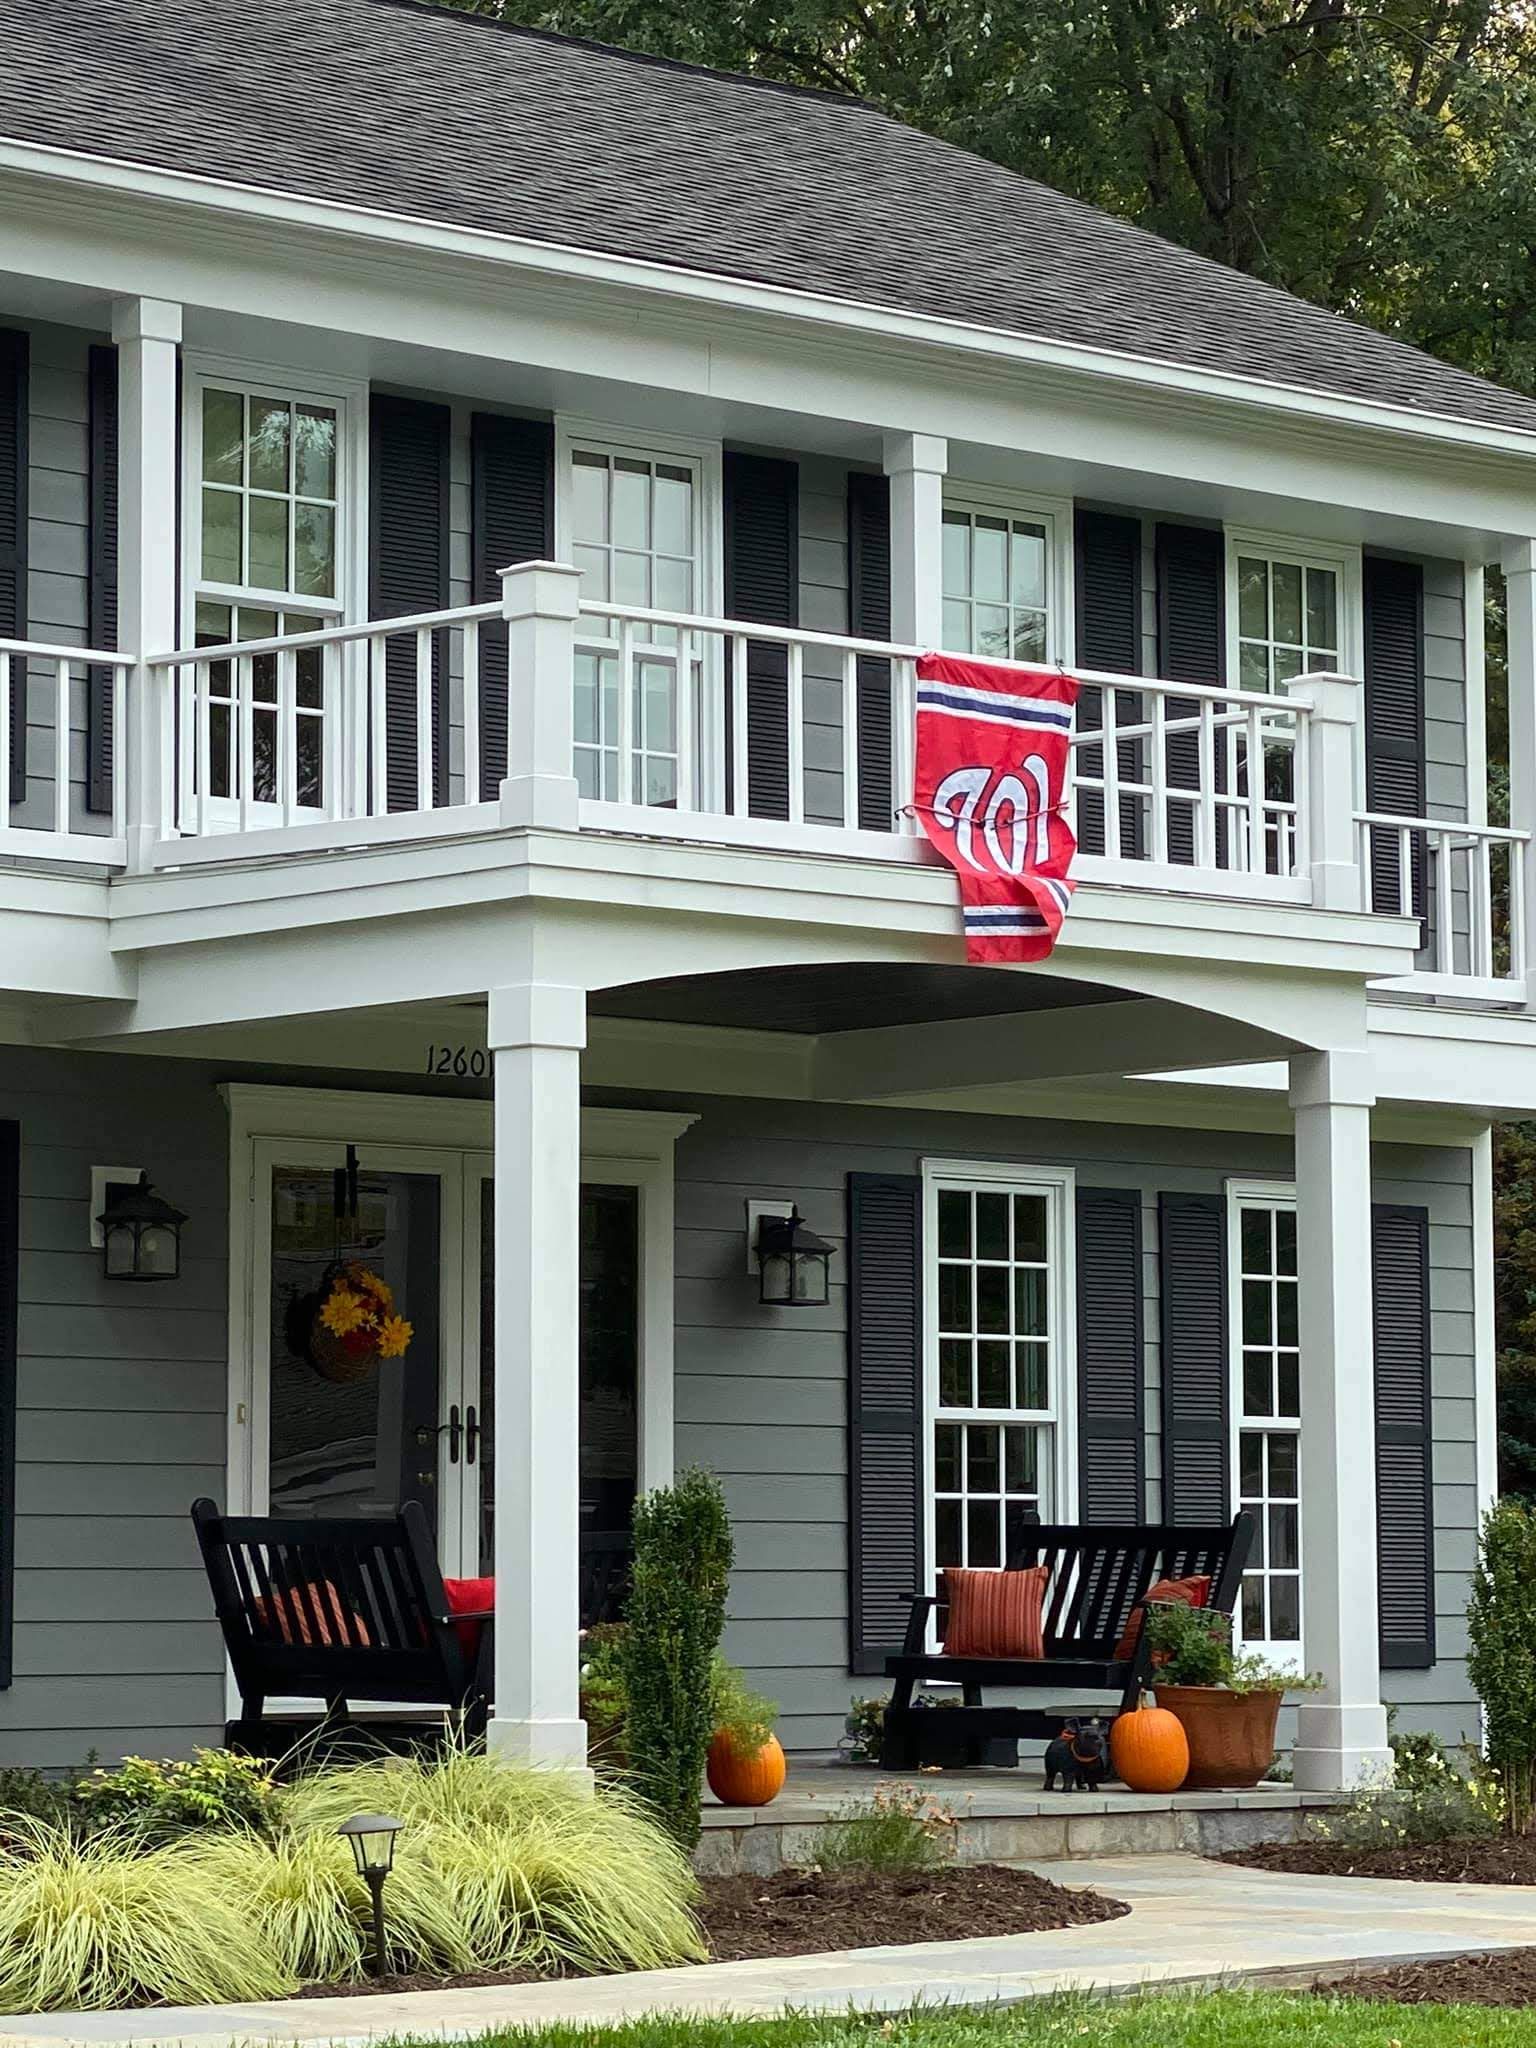
Extends further out into usable space, with room for chairs, a swing, or somewhere to sit in the evening.
Screened Porch
The same structure with screening and often a finished ceiling, which keeps it usable straight through mosquito season.
Signs It's Time to Add or Replace One
- Guests standing in the rain while they wait at your door
- Rot at the base of columns or where posts meet the deck
- Porch flooring that feels soft or springs underfoot
- A sagging or separating porch roof
- Paint that won't hold more than a season or two
- An entry that looks flat and unfinished next to the rest of the street
FAQs
Do I need a permit?
Yes. Anything roofed and attached to the house requires a county permit, and most neighborhoods here also require HOA architectural review. We take care of the paperwork.
Will it match my roofline?
That's the whole job. Pitch, overhang, column proportion and shingle match all get designed against your existing elevation, not pulled off a stock plan.
How long does it take?
Most porticos go up in about a week once permits clear. Larger covered and screened porches take longer. Permit timelines vary by county and are usually the longest part of the wait.
Does it add value to the house?
It's one of the better returns in exterior work, because it changes the first impression of the property. We won't put a number on your specific resale, but curb appeal projects consistently do well here.
Get a Portico or Porch Estimate Today
Send us a photo of your entry and tell us what you're picturing. Estimates are free.