
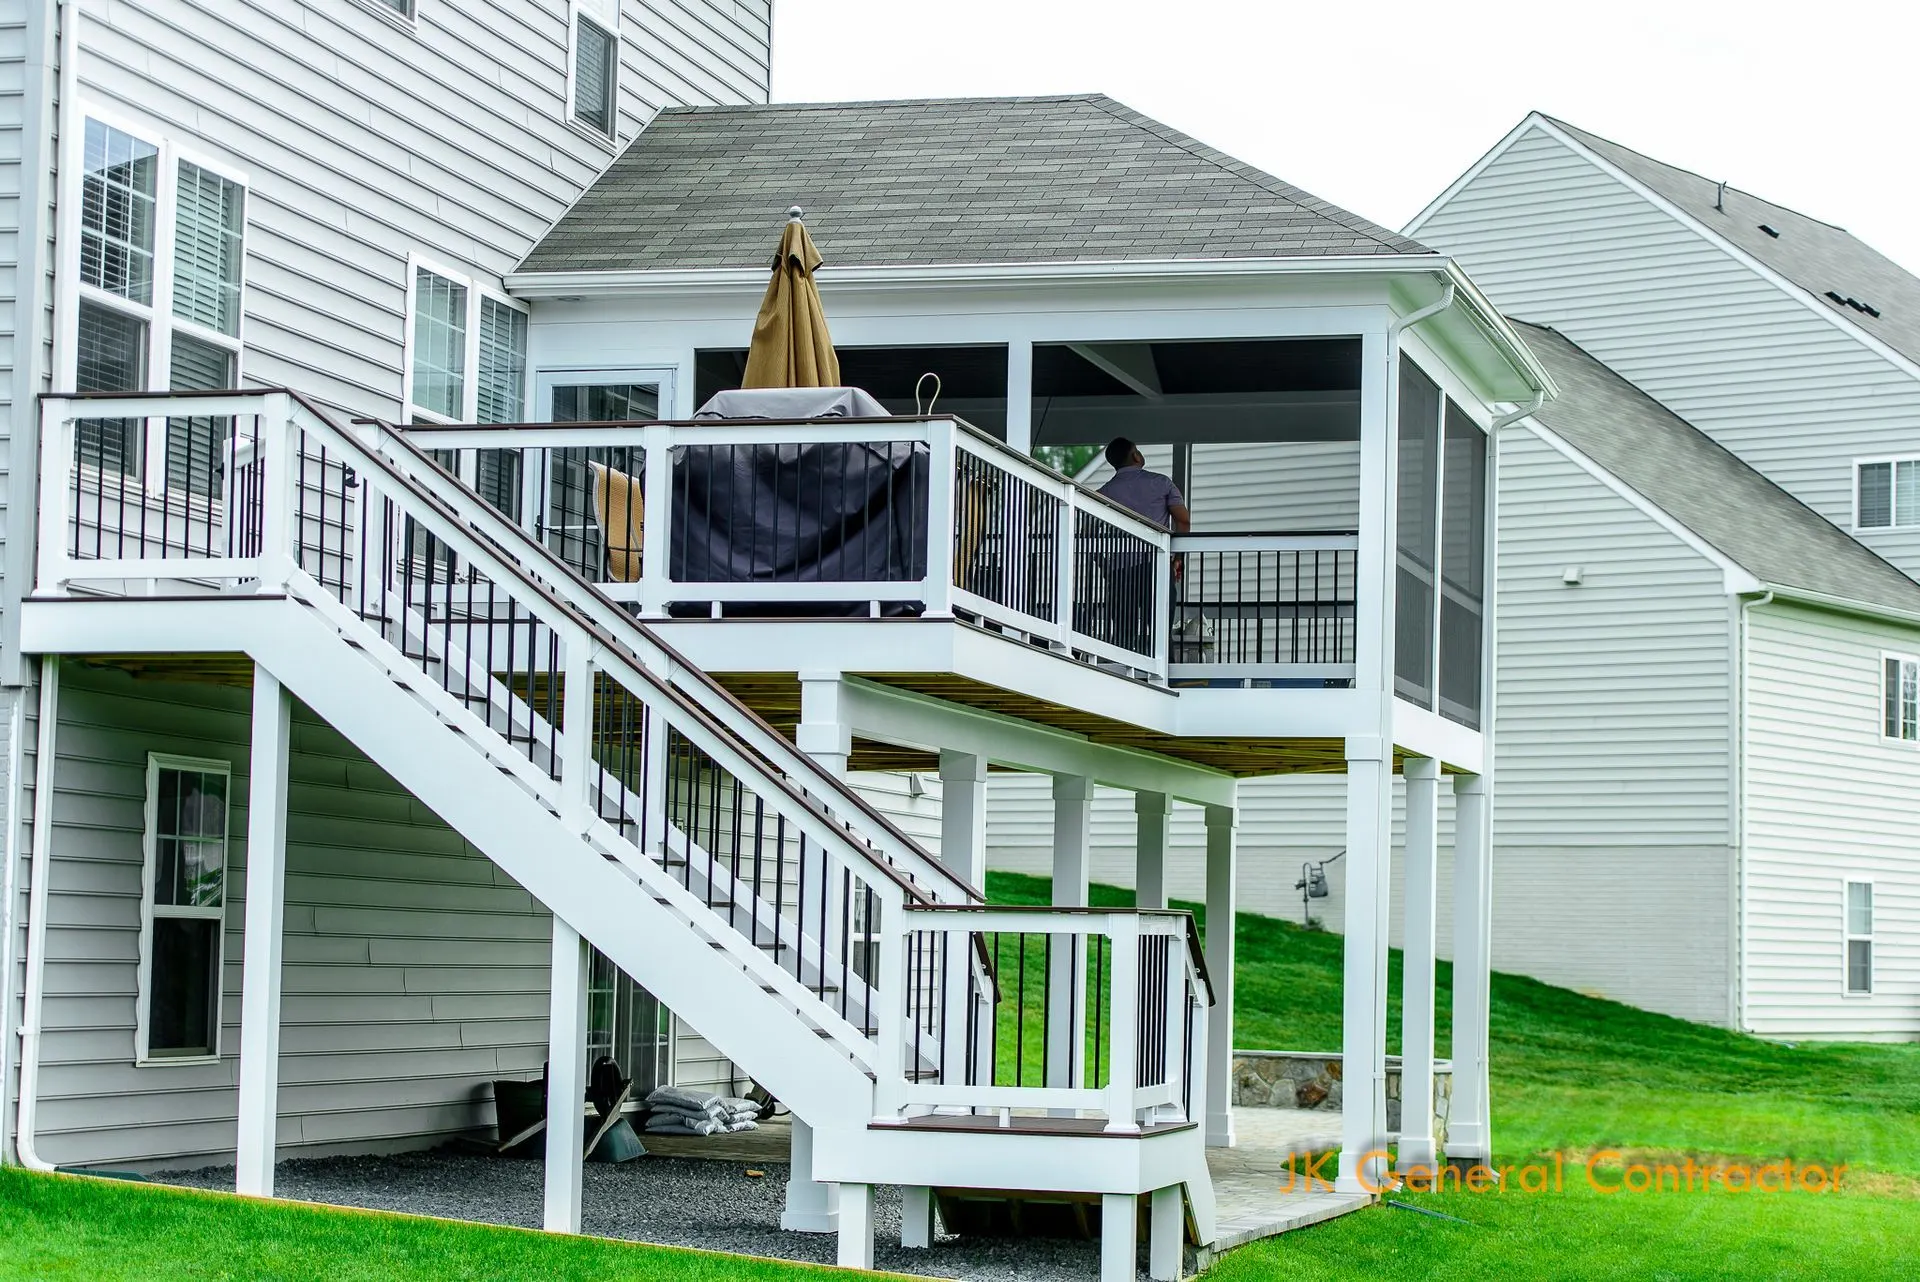
A deck is only as good as what holds it up. The boards get the attention, but the footings, the ledger where the deck meets the house and the framing underneath decide whether it stays solid for decades or starts to bounce in a few years.
We build new decks and replace worn-out ones across Loudoun County and western Fairfax. Many neighborhoods here were built from the late 1980s through the 2000s, and the original builder decks on those houses are reaching the end of their life.
What We Build
- Single-level and multi-level decks
- Second-story decks with stairs to the yard
- Decks that step down to a paver patio
- Decks with a roof, or framed to be screened in later
- Wide stairs, landings and built-in benches
Materials
| Part | What we use |
|---|---|
| Decking | Trex composite, most often the higher-end Transcend line, TimberTech and Deckorators |
| Framing | Pressure-treated lumber, sized and spaced for the span |
| Railings | RDI railings, and aluminum railings with aluminum pickets |
| Fascia and risers | PVC boards that will not rot |
How do I know my old deck needs replacing?
Look underneath, not on top. Gray or splintered boards are a surface problem. A ledger board pulling away from the house, posts that have rotted at the ground, joists that sag, or railings that move when you lean on them are structural problems, and they mean the frame has reached its end. A ledger separating from the house is the most serious of these and is worth a call the week you notice it.
What Goes Into the Structure
- Footings dug to frost depth and inspected before framing
- A ledger board bolted to the house and flashed to keep water out
- Joists and beams sized for the span, with hardware rated for outdoor use
- Stairs and railings built to the current Virginia building code
Which composite brand should I choose?
We build most decks with Trex, usually its higher-end Transcend boards, and we also build with TimberTech and Deckorators. Every major brand offers several lines, from a basic board to a capped premium board with deeper color and better resistance to fading and stains. We bring samples to the estimate and show you how each looks against your siding and trim, since a board that looks right in a showroom can look different next to your house in full sun.


How Your Deck Gets Built
- Design visit. We measure the house and yard, check the grade and talk through size, levels, stairs and railings.
- Written proposal. You get a drawing, the materials list and a firm price in writing.
- Permit and HOA. We file the county permit and give your HOA the plans and product information it asks for.
- Footings and framing. Footings are dug and inspected, then the ledger, beams and joists go in and the framing is inspected.
- Decking, railings and cleanup. Boards, railings, stairs and trim go on, the final inspection is scheduled and the site is cleaned up.
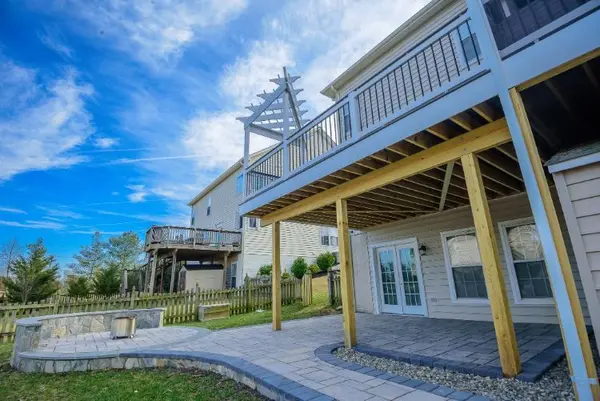
What about the space under the deck?
Plan it with the deck. Under a second-story deck there is room for a stone patio, a seating area out of the sun, or a spot for the grill. If you might want a patio there later, tell us at the design visit so the posts land where they will not be in the way and the grade underneath is set for drainage.


