
Turning Square Footage You Already Own Into Living Space
A finished basement is the cheapest square footage you'll ever add to a house. The walls, roof and foundation are already paid for, so you're buying finish work rather than structure — and you get a bedroom, a bath or a family room out of space that's currently holding boxes.
It's still a real investment, and the projects that go badly are usually the ones that started without a plan. We sit down with you first, work out the layout and what the space needs to do, then build to a number you've agreed to rather than one that drifts.
Every basement we finish is permitted and built to the current Virginia Uniform Statewide Building Code. We work throughout Arlington, Fairfax, Loudoun and Prince William counties, and we've been through the inspection process in all four.
Our Basement Remodeling Process
01
Design Consultation
We walk the space with you, work out the rooms you want and where the mechanicals have to stay.
02
Written Proposal
Scope, materials, layout and price on paper before anything is ordered.
03
Permits & Approvals
County permits pulled and inspections scheduled, including electrical and plumbing rough-ins.
04
Build & Finish
Framing, systems, drywall, flooring and trim, with the site cleaned at the end of each phase.
Our Basement Projects
What Homeowners Here Put Downstairs
Bedroom & Full Bath
The addition that moves the needle most on value, and the one with the strictest code requirements.
Family or Media Room
The largest open space in most plans, wired and framed for a screen and seating from the start.
Home Office
A quiet, finished room away from the rest of the house, with the wiring and lighting done properly.
Home Gym
Flat, level flooring and the ceiling height to use it, planned around equipment you actually own.
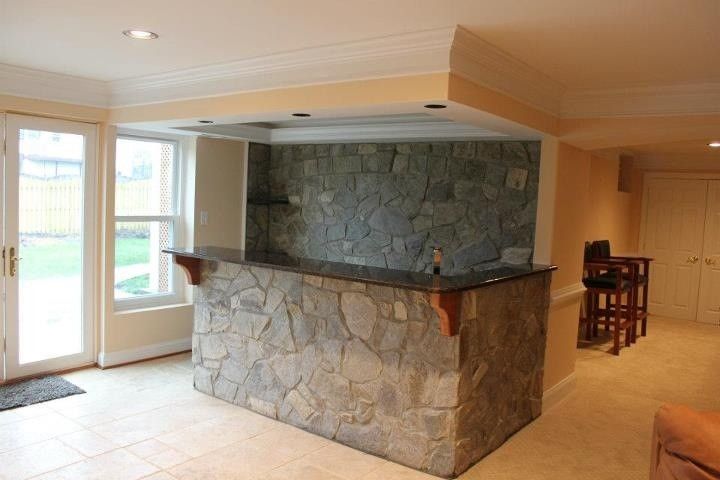
Bar or Rec Area
Plumbing and electrical roughed in early so the wet bar or kitchenette doesn't become a change order later.
What to Sort Out Before Finishing a Basement
- Water stains, damp spots or a musty smell after heavy rain
- White chalky residue on the foundation walls
- A sump pump that runs constantly, or none at all where the grade suggests you need one
- No egress window in a space you plan to use as a bedroom
- Ceiling height that ductwork has eaten into
- An electrical panel that's already at capacity
Moisture is the one to take seriously. Finishing over an active water problem means tearing out new drywall within a year or two, so we check drainage and grading before framing goes up.
FAQs
Do I need a permit?
Yes. Framing, electrical and plumbing all require permits and inspections in every county here, and unpermitted work tends to surface during a home sale. We pull the permits and schedule the inspections.
Does a basement bedroom need an egress window?
Code requires an emergency escape opening in any basement sleeping room. If yours doesn't have one, we cut and install it along with a proper well and drainage as part of the project.
How much does a finished basement cost?
It depends on square footage and what goes in it. A bathroom, a wet bar or a bedroom each add plumbing or code requirements that an open rec room doesn't, so we price it after seeing the space and hearing the plan.
How long does the work take?
Most basements run several weeks to a couple of months depending on scope, with inspection scheduling being the part least under anyone's control.
Will it add value to the house?
Finished basement space generally returns well here, especially with a bedroom and full bath. We won't put a figure on your specific resale, but it's one of the more reliable remodels in this market.
Get a Basement Estimate Today
Tell us what you want the space to do and we'll come take a look. Estimates are free.