
A bathroom remodel puts a lot of trades into a small room: demolition, plumbing, wiring, a vented fan, a shower built in layers, tile, a vanity and the fixtures. We remodel from the studs out.
It suits a primary bath that does not fit the way you get ready, a hall bath the kids have worn down, a powder room that needs more than paint, or a basement that needs a bath of its own.
Bathrooms we remodel
- Primary bathrooms: a bigger shower, a freestanding tub or better light in the room you use most
- Hall bathrooms: the shared bath, often a tub with a shower over it, rebuilt for the family that uses it every day
- Powder rooms: a toilet, a sink, a mirror and lighting in the half bath your guests use
- Basement bathrooms: full or half baths downstairs, often beside a new bedroom
How a bathroom renovation comes together
Materials ordered first
The tile and the fixtures are ordered before demolition starts, so the room is not torn apart while the order is still on its way. Choosing them early also settles the layout, since the size of the vanity, the spot for the toilet and the type of shower decide where the pipes go.
Down to the studs
Then the room comes down to the framing. With the walls open, the pipes, the wiring and the framing are in plain view, and any change the new layout needs, such as a drain moved for a bigger shower, is made before anything is closed in again.
Licensed trades and a fan vented outside
Licensed plumbers and electricians run the new lines under their own permits, and their work is inspected before the walls close. The exhaust fan is ducted to the outside, not into the attic or the space between floors, so the steam from a shower leaves the house instead of soaking into the framing.
The shower, built in layers
In the shower, a rubber pan liner goes under the floor, cement board goes on the walls, and a waterproofing coat goes over the board before any tile is set. Grout and many kinds of tile let some water through over time, and the layers behind them are there for that reason.
Tile, fixtures and the final inspection
With the shower built, the tile goes on, then the vanity, the toilet, the fixtures, the mirror, the lighting and the trim, followed by the final inspection. The whole job usually runs a few weeks.
Tub, shower or both?
It comes down to who uses the room, as the table shows.
| Layout | Suits | Worth knowing |
|---|---|---|
| Tub with a shower over it | A hall bath that children share | One spot handles baths and showers in a small room |
| Walk-in shower | A primary bath used by adults | A curbless entry leaves no step to catch a foot |
| Freestanding tub beside a separate shower | A larger primary bath | The tub needs open floor around it |
| Tub taken out for a bigger shower | A house with another tub elsewhere | The shower takes the tub's place |
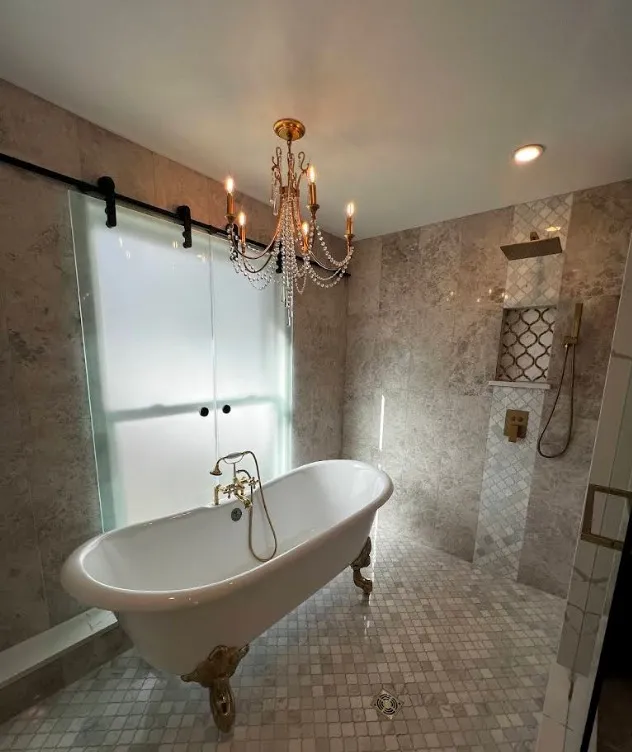
The clawfoot tub shown on this page sits beside a curbless walk-in shower, one way a larger primary bath can have both.


Ready for a bathroom that works for you?
Call or send the form, and we will come measure the room and talk through the layout, the tile and the fixtures with you.
Where We Remodel Bathrooms
Chantilly straddles the Fairfax and Loudoun county line, and each county has its own permit office, so when a bathroom job needs a building permit, we file it with the right one and schedule the inspections. HOA review boards mostly look at the outside of a house, but if yours asks about the work, we prepare what it wants to see: drawings, product sheets and samples.
What drives bathroom remodel cost?
How much of the room moves, and what goes into the shower. A remodel that keeps the toilet, the tub or shower and the sink where they are costs less to plumb than one that moves them. The shower is the next big piece: a curbless entry, a niche, glass panels or a hand shower along with the main head each add work.
Your selections come after that, tile above all, since large-format, natural stone and patterned tile take longer to set than plain tile, followed by the vanity, the counter, the fixtures, the lighting and the mirror. Anything found behind the walls once the room is open, such as rotted subfloor or old wiring, has to be put right before the new work goes in. A firm price in writing follows the visit, not a range.
What should you ask bathroom remodeling contractors?
Ask about the parts hidden once the tile is up. Ask a remodeler what goes behind the shower tile, and expect the answer layer by layer. Ask whether licensed trades take out their own permits for the plumbing and wiring, who schedules the inspections, and when the tile and fixtures get ordered, since a room torn out while materials are on back order stays out of use until they arrive. What to ask about the company itself, from the license to the warranty, is answered on our why choose us page.
Can a basement have a bathroom of its own?
Yes. A basement bath can be a full bath or a half bath, built new or from a rough-in the builder left in the slab, and it gets the same shower layers and outside-vented fan as a bath upstairs. If the fixtures sit lower than the house's main sewer line, the bath drains through an ejector pump, which a licensed plumber installs. A basement bath is often built as part of basement finishing, next to a bedroom that also needs an egress window.
Other rooms we remodel
A new bathroom often starts a list. When the kitchen is next, our kitchen remodeling page shows how we take it on; when the house needs a bedroom and a bath on the main floor, a home addition can hold both; and a sunroom adds a bright room for the seasons a porch cannot cover. All of our work inside the house is collected on our home remodeling page.
