
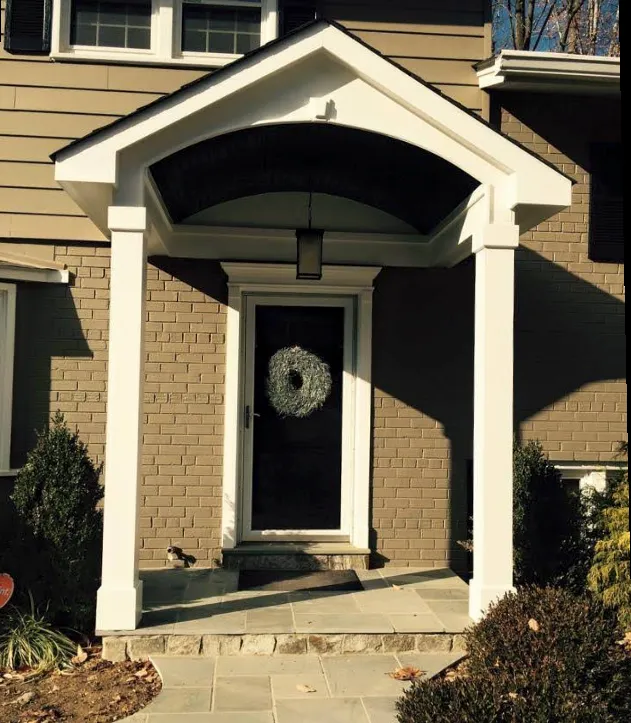
The stoop is the small platform outside the front door, the spot where you stand while you find your keys, and most people use the word for the steps leading up to it as well. A stoop replacement usually means both: new steps and a new landing.
Much of the housing here went up between the late 1980s and the 2000s, and the original stoops have sat through every winter since. Steps of uneven height, a landing that tips toward the house and concrete that flakes after each winter are the common signs one is due.
What We Build
- Natural stone steps and treads
- Brick steps and landings
- Steps with an even rise, every step the same height
- A landing at the door
- Stone set over an old concrete stoop, when the concrete is sound
- New stone or brick steps under a new portico
How is a masonry stoop built?
It starts with the rise: the height from the walk to the door sill, divided into steps of the same height. Steps that differ even slightly catch toes.
The steps and the landing at the door are built in natural stone, with stone treads, or in brick.
Front stoop replacement, or stone over the old one?
It depends on the concrete you have. We set stone over an existing concrete stoop only when that concrete is solid and not heaving. If it has cracked through, sunk at one side or started to lift, stone laid over it would follow every movement, so the old stoop is removed and the new one is rebuilt on a new base.
| The stoop you have | What happens |
|---|---|
| Sound concrete that is not heaving | Natural stone can be set over it |
| Cracked through, sinking or lifting | It comes out and is rebuilt on a new base |
| Steps you want wider or in a new shape | A new stoop, laid out from the walk up |
| A new portico going over the door | New stone or brick steps built with it |
Want to Know If Your Stoop Can Be Saved?
Call and tell us what the steps look like now, and we will come out and tell you whether the concrete can stay.
Where We Build Front Stoops
Haymarket is in Prince William County and Centreville is in Fairfax County, two of the three counties where we file permits. New steps can bring a county permit into a project, so we check at the estimate, file it when it applies, and give your HOA review board the drawings and samples it asks for.
What drives front stoop cost?
The number of steps and the size of the landing come first. You get one firm, written price once we have seen the stoop, and it depends on:
- How many steps the rise calls for, and how wide they are
- The size of the landing at the door
- Natural stone or brick
- Setting stone over sound concrete, or removing the old stoop and rebuilding on a new base
- A walkway or a portico built at the same time
- How easily the work area can be reached
Brick stoop or stone stoop?
A brick stoop suits a brick house or a brick walk; natural stone suits a house with stone trim, a stone walk or a flagstone patio nearby. Both are masonry, built by our masons, and either one can tie into a new walkway in the same material. Brick comes in small, regular units laid in patterns, while stone treads are larger pieces with a natural face.
Why hire front stoop contractors who also build walks and porticos?
Because a stoop is where three jobs meet: the walk that reaches it, the front door it serves and, often, a roof over that door. We are front stoop contractors with a Class A license, and our masons and carpenters can build the walkway, the stoop and a portico on one plan and one written price. A low retaining wall or seating wall can frame the steps as well.
Out back, the same masons build paver patios, flagstone patios and travertine patios, with fire pits, outdoor fireplaces and outdoor kitchens. See all of our patios and hardscapes.


