
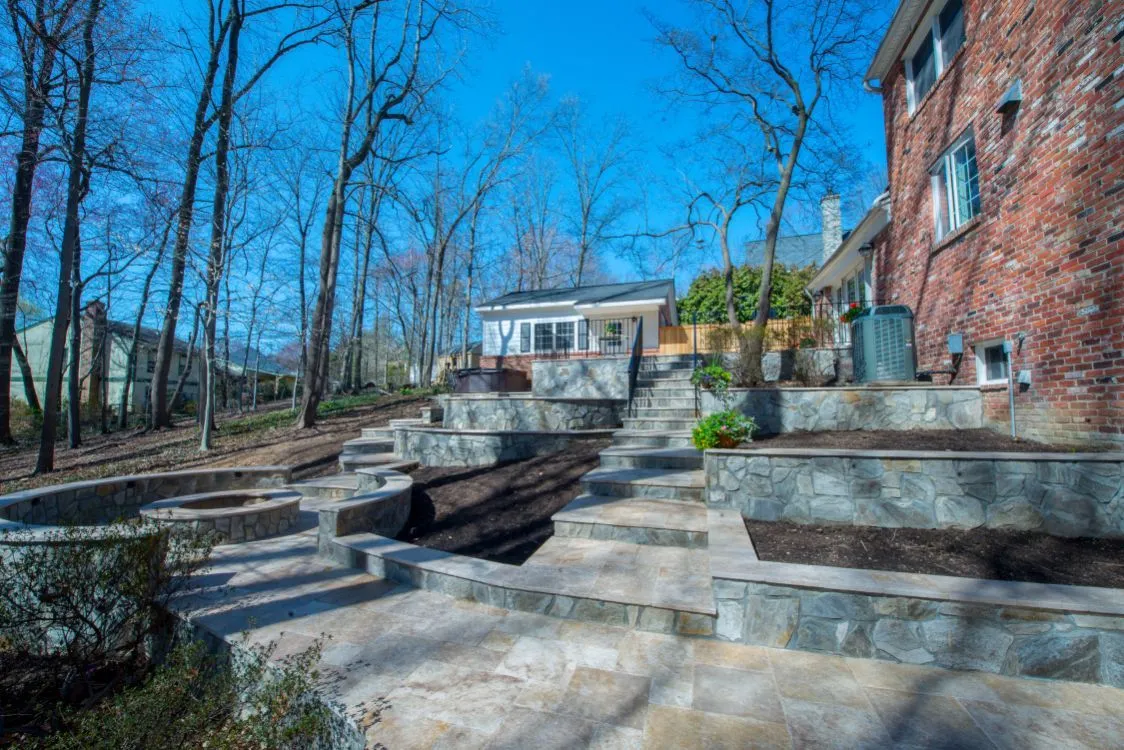
A retaining wall holds back the soil where the ground changes level. On a sloped lot, one wall can turn a bank into a flat lawn, make room for a patio, or hold a hillside back from a driveway.
We build them in segmental block, natural stone, or block faced with stone veneer. A wall built mainly to sit on is a different job, with its own page: seating walls.
What we build
- Segmental block retaining walls
- Natural stone walls
- Block walls faced with stone veneer
- Terraced walls that step down a slope in two or more levels
- Steps built into a wall, from one level to the next
- Planter walls and raised beds
- Taller walls with soil reinforcement and an engineered design where required
How is a retaining wall built?
Around the water. Rain soaks into the soil behind a wall, and water trapped there pushes against it with every storm; that pressure is the main reason retaining walls lean and fail. So the backfill behind our walls is drainage stone, with a perforated pipe running through it to carry the water away.
Taller walls need more than their own weight to stand: they get soil reinforcement and, where the rules call for one, an engineered design, which we arrange before installation begins.
Block, natural stone or veneer?
Choose by the look you want and the height you need.
| Wall | What it looks like | Where it fits |
|---|---|---|
| Segmental block | Even, interlocking courses with a crisp face | Tall walls and long runs, straight or curved |
| Natural stone | Irregular stones of many sizes and colors | Gardens, and beside flagstone or other natural stone |
| Block faced with stone veneer | The look of stone over an even block core | Near a stone fireplace or a stone-faced grill island |

Have a slope that needs holding back?
Show us the slope and where the water runs after a storm, and we will tell you what the wall needs and put its price in writing.
Where We Build Retaining Walls
Leesburg is in Loudoun County, and Gainesville and Haymarket are in Prince William County; we build walls in both and in Fairfax. A wall can bring a county permit into a yard project that would otherwise need none, so we sort that out at the estimate, file the permit if the wall needs one, and assemble the drawings, samples and product sheets for your HOA's review.
What drives retaining wall cost?
Height and length come first: a taller wall holds back more soil, takes more material and may need reinforcement and an engineered design. Your price is firm and in writing after the site visit, and it moves with:
- The wall's height and its length
- Segmental block, natural stone, or block faced with stone veneer
- Soil reinforcement and engineering, when the wall needs them
- The drainage stone and pipe behind it, and where the water can go
- Steps, curves, corners and caps
- Digging, moving soil, and how easily equipment can reach the slope
- Taking out an old wall that has failed
Retaining wall blocks, stone and caps: what are the choices?
The face and the cap are the parts you see, so most of the choosing happens there. The wall block we install comes from Techo-Bloc and Belgard, the same two makers as our pavers: concrete units made to stack and lock together course by course, in a range of colors and textures. The cap is the flat course that finishes the upper edge of the wall.
One tall wall or two shorter ones?
On a steep slope, two shorter walls with a level terrace between them often suit better than one tall one. Terracing spreads the soil's push over two walls, leaves a strip for planting or a second patio level, and may keep each wall low enough to do without an engineered design. A single tall wall saves yard space, useful on a narrow lot, though it calls for more reinforcement and is more likely to need a permit. Ask us to price both for your slope.
Why is my retaining wall leaning?
Usually because water is trapped behind it, or because its first course sits on soft ground. A leaning wall rarely straightens out, and patching the face does not reach the cause. We take on new work and full replacements, not small repairs, so a failed wall comes out and a new one goes up in its place.
How do you compare retaining wall contractors?
Ask three things: what goes behind the wall, who designs a tall one, and who files the permit. Our answers are drainage stone and a perforated pipe, an engineer we arrange where the design requires one, and us. The builders are our masons, a crew JK has worked with for many years.
What can a retaining wall make room for?
A flat place to use. A wall can be the first step in a bigger plan: it levels the ground for a paver patio, a flagstone patio or a travertine patio, makes a flat spot for a fire pit, an outdoor fireplace or an outdoor kitchen, and carries a walkway up the slope. At the front of the house, a low wall can frame a front stoop. See all of our patios and hardscapes.


