
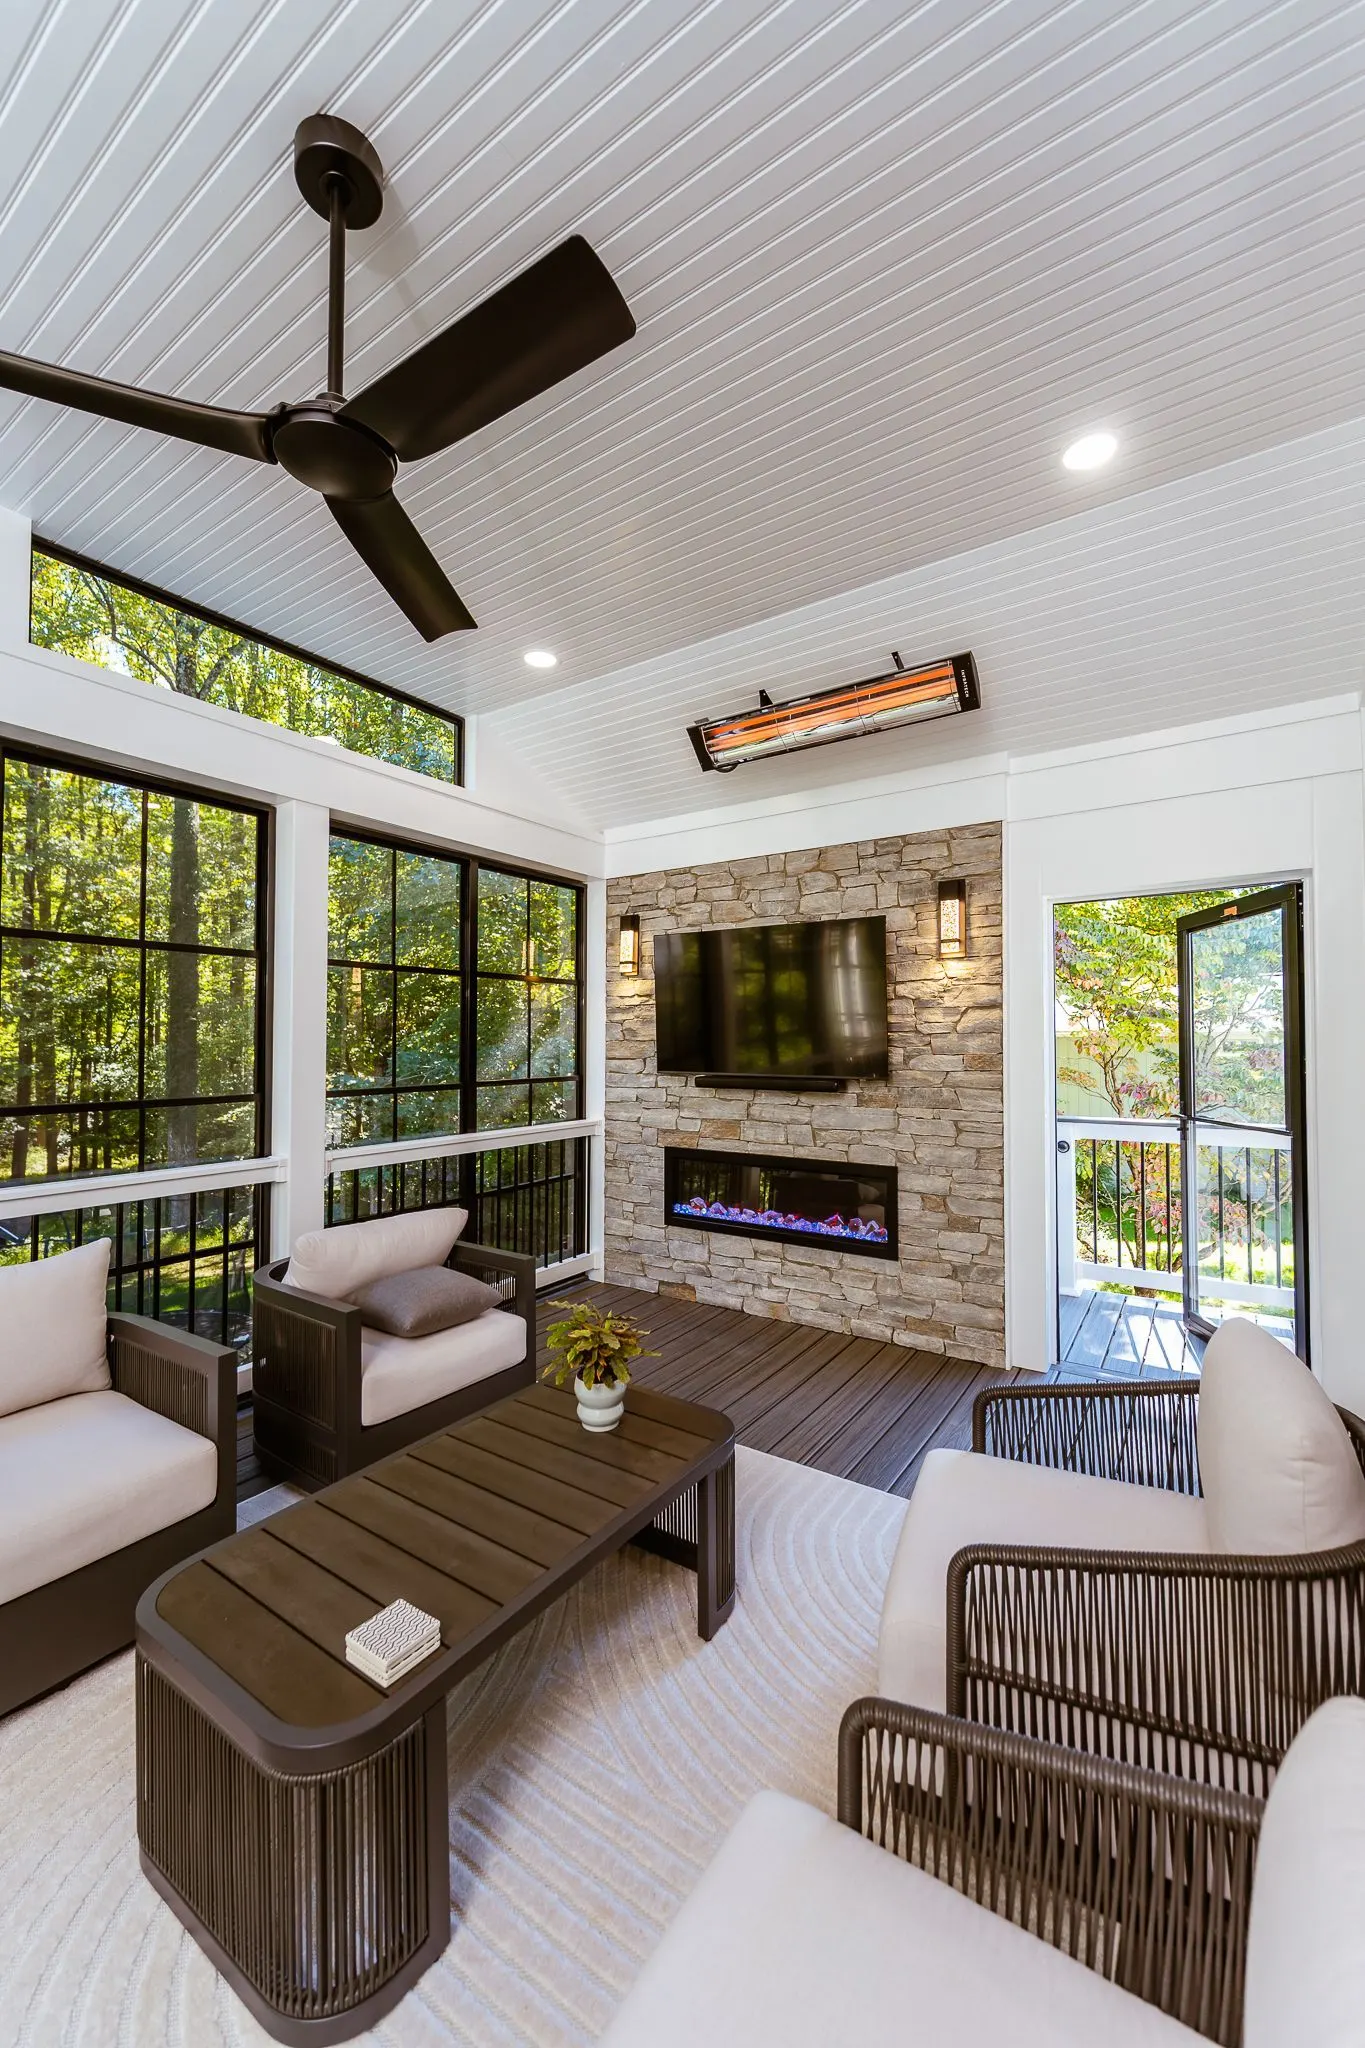
A three-season room is a porch you can close. It has the roof, the finished ceiling and the floor of a screened porch, but its openings hold window panels that close when the weather turns and open again on a warm afternoon. That stretches the season from spring through fall instead of summer evenings alone.
Three-season rooms we build
- On a new deck, framed from the start to carry the roof
- On the deck you already have, once we have confirmed its footings, posts and framing can take a roof; if they cannot, the frame is rebuilt first
- At ground level, on a floor of stone and pavers
- Under a finished ceiling of beadboard or tongue-and-groove, flat or vaulted, with fans, recessed lights and wall sconces
- Around a fireplace wall of stone veneer, with an electric fireplace and a mount for the TV
- With infrared heaters overhead for a cool spring or fall evening
- With black aluminum or white railings and PVC trim
How a three-season room is built
Apart from its window panels, a three-season room goes together like any porch we frame. The footings are dug down to frost depth and get a county inspection before framing starts. A raised room stands on a frame of pressure-treated lumber sized for its span, attached to the house by a ledger that is bolted and flashed, with hardware rated for outdoor use, and its stairs and railings are built to the current Virginia building code.
Overhead, the roof is framed into the house, shingled to match your main roof and flashed at the wall. Gutters catch the runoff wherever it would otherwise fall on the steps.
The fans, lights and heaters are wired by a licensed electrician under permit, and we coordinate that work with ours. We file the county building permit for the room and book each inspection.
Three-season room, screened porch or sunroom?
Two things separate them: what goes in the openings, and whether the room has full heating and cooling.
| Screened porch | Three-season room | Four-season room (sunroom) | |
|---|---|---|---|
| Openings | Fiberglass screens | Window panels that close | Windows in walls built as part of the house |
| Heating and cooling | Infrared heaters can be added | Infrared heaters can be added | Heated and cooled |
| Months of use | The warm months | Spring through fall | All year |
A covered porch sits at the open end of this range, with a roof and no screens at all.
Plan a room for spring through fall
Tell us how many months you want to sit out there, and we will look at the deck or the ground the room would stand on.
Where We Build Three-Season Rooms
South Riding and Brambleton each have an architectural review board, as does much of Ashburn, and we put together the drawings and product sheets a board wants before it rules. The county building permit is ours to file as well, with Loudoun, Fairfax or Prince William, along with the inspections that follow.
What drives the cost of a three-season room?
Four things set the price: the size of the room, what it stands on, the window panels and the finishes inside. A bigger room means more roof, ceiling and floor, and every opening takes its own panels. A room on a new deck, on an existing deck that passes our check, on a frame we rebuild first or on a floor at ground level each costs differently. Inside, a beadboard or tongue-and-groove ceiling, fans, lights, heaters and a fireplace wall all add to it, and so does wiring them. All of it goes into one written price, fixed once we have seen the site.
Can a three-season room go on my deck?
Yes, if the deck passes the same structural check we make before building a screened porch on one; on an older builder deck, that can mean starting with a deck replacement.
What should three-season room contractors handle for you?
All of it, from checking what the room will stand on to the final county inspection. With us that means one company for the structural check, the plans, the building permit, the review board's package, the framing, roof, ceiling and panels, and the coordination of the licensed electrician. A single project manager follows the job from the first meeting to the last walkthrough, and the carpenters building it have been with JK for many years. Every project carries a two-year warranty. JK General, a family business established in 2003, holds Virginia Class A license No. 2705135143.
The same crew builds porticos for the front door, and pavilions and pergolas out in the yard. See all of our porches and decks.


