
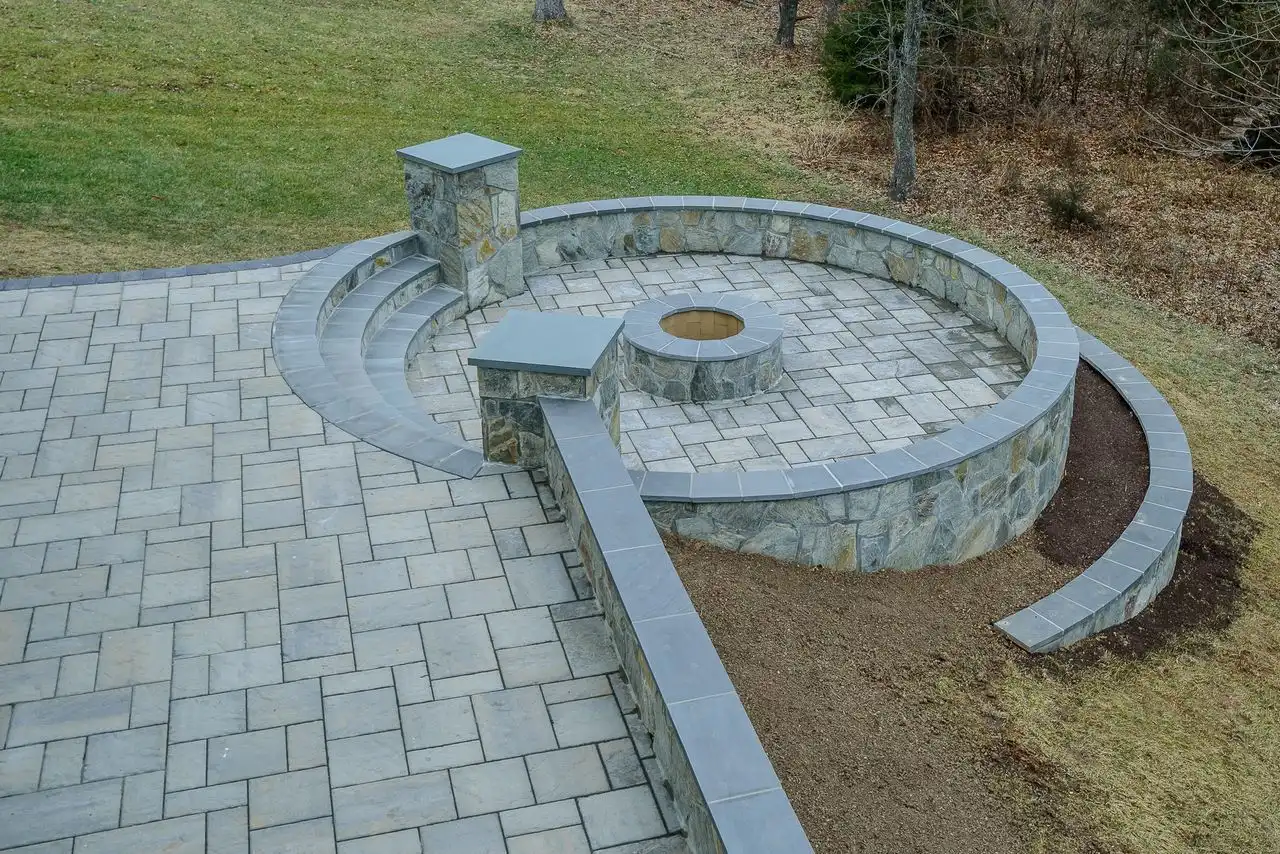
A seating wall is a low, freestanding wall built to be sat on, about 18 to 20 inches high, close to the seat of a dining chair. It gives a patio a finished edge and seats that stay out all year.
It suits a yard that fills up: a fire pit that draws a crowd, a patio where the furniture rarely seats everyone, or an edge that looks unfinished against the lawn. We build seating walls across Northern Virginia, in block or stone chosen to suit the patio and the fire pit beside them.
What we build
- Seating walls along the edge of paver patios, flagstone patios and travertine patios
- Curved walls that wrap part of the way around a fire pit
- Straight runs and curves, in block, natural stone or stone veneer over block
- Planter walls and raised beds
- Walls faced to match a nearby outdoor fireplace or outdoor kitchen
Seating walls are one part of our patios and hardscapes work, along with walkways, front stoops and the patios they edge.
Seating wall or retaining wall?
A seating wall stands on its own and holds back no soil; a wall that holds up a slope is a retaining wall, and it is built differently. A retaining wall gets drainage stone and perforated pipe behind it, since water building up behind a wall is what most often pushes one over, and a tall one may need reinforcement in the soil and an engineered design, which JK arranges where required. A seating wall carries none of that load. Where a yard slopes, the two often work as a pair: the retaining wall holds the grade, and the seating wall gives the patio its seats.
Seating wall blocks, natural stone or veneer?
The choice comes down to looks and to what the wall sits beside.
| Segmental block | Natural stone | Block faced with stone veneer | |
|---|---|---|---|
| How it goes together | Units that lock together course by course | Stones fitted one at a time | A block core with a stone face |
| The look | Even and tailored, in the maker's colors | Varied, no two stones alike | The look of stone on a straighter, more even wall |
| Sits well beside | Paver patios | Flagstone and travertine patios | A stone fireplace or a veneered kitchen island |
How is a seating wall built?
From the ground up, one course at a time. We work out the wall's height, its line and any openings for a path with you before the work starts, so the wall and the patio fit each other. The last course is the cap, the flat stone or cap unit you actually sit on. Where a fire pit inside the wall runs on gas, the line is installed by a licensed trade under permit, and JK coordinates the work and the inspection.


Want a few more seats out back?
Call or send a note, and we will come look at where people gather in your yard and talk through a wall to fit.
Fire pit with a seating wall
Pair a fire pit, round or square and built in stone, block or brick, with a wall that curves around part of it, left open on one side as a way in. A pit can burn wood or gas; for the pit itself, see fire pits, and if you would rather have a chimney and a hearth at one end of the patio, see outdoor fireplaces.
Where We Build Seating Walls
Centreville is in Fairfax County and Brambleton in Loudoun, and Chantilly, home to our Gum Spring Road shop, sits on the line between the two; if a wall brings a permit into the job, we file it in whichever county your house is in. For the HOA, we draw up the plans and gather the samples and product sheets its review board will want.
What drives seating wall cost?
Length, height, material and shape set most of a seating wall's cost.
- Length and height: how many feet of wall, and how tall
- Material: block, natural stone, or stone veneer over a block core
- Shape: curves take more cutting and fitting than straight runs
- The cap: the stone or cap unit along the upper edge
- Built with it: a fire pit, a planter, steps or the patio itself
- Access: how stone and equipment reach the spot
We price it after the site visit, in writing, as a firm number.
Hiring a seating walls contractor
Choose one who builds the patio too, so the wall's height and line are planned with the stone around it. At JK General, our masons build both, and the crew has been with the company for many years. Jose "JK" Abrego owns the company, a family business established in 2003; call (571) 437-2511 and you will hear back the same or next business day. Every project carries a two-year warranty.


