
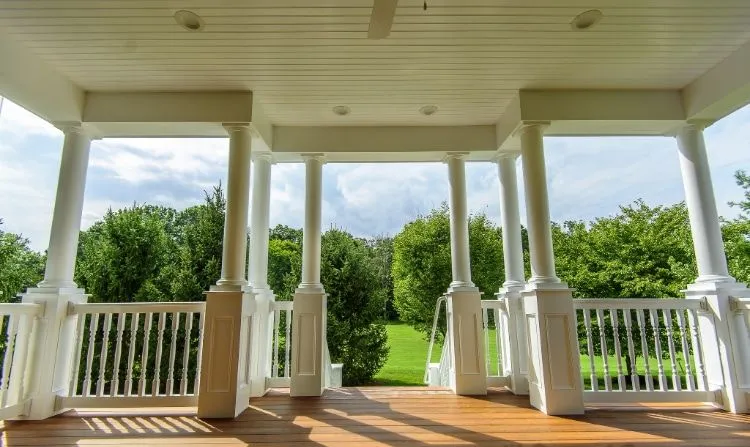
An open covered porch is a roof and no screens. Out front, it is a big front porch with room for a pair of rockers or a swing and a view of the street. Out back, it is a covered back porch where you can eat outside or watch a storm come in without closing anything off.
JK General Contractor builds both kinds across Northern Virginia, and both are attached to the house rather than standing apart from it.
Covered porches we build
- Big front porches that run the width of the house or part of it, deep enough for seating
- Covered back porches off the kitchen or family room, raised to the back door or set at ground level
- Columns and trim in PVC and composite
- Ceilings finished in beadboard or tongue-and-groove, with ceiling fans, recessed lights or sconces
- Floors of composite on a raised porch, or stone and pavers at ground level
- Railings in black aluminum or white, and steps in stone or brick
- An outdoor kitchen under the porch roof, if you want one
How covered porch construction works
Before any digging, we draw the plans and get the county building permit. Covered porch construction then starts with footings dug to frost depth, which the county inspects before we frame anything. Capitol Concrete, our own concrete supply company, delivers and pours them on our schedule.
The roof is framed off the house and tied into it, and it is flashed where it meets the wall, since that joint is where water would otherwise find its way into the house. The shingles match the main roof, and gutters go wherever the runoff would land on the steps.
A raised back porch gets a floor frame of pressure-treated lumber, sized and spaced for the span, held to the house by a ledger that is bolted on and flashed, with hardware rated for outdoor use. Its stairs and railings follow the current Virginia building code. At ground level, out front or out back, the floor can be stone and pavers laid by our masons instead.
Wraps of PVC or composite go around the columns, and the trim is PVC, so the parts that take the most weather are not bare wood.
Front porch construction
Front porch construction is mostly about fitting the face of the house. A front porch spans much or all of the front, so on a two-story house its roof has to sit below the second-floor windows. In Brambleton, South Riding and much of Ashburn, an architectural review board has to approve it before work starts.
A big front porch usually needs steps up from the walk, which our masons build in stone or brick. If you only need shelter at the door, a portico is the smaller answer.
Back porch construction
Back porch construction usually starts at the back door, whose height decides whether the porch is raised on posts or set at grade, as with a screened porch. For the patio beside or under the porch, see patios and hardscapes.
Covered porch, portico, screened porch or pavilion?
Pick by where you want the roof and whether you want the sides open.
| Choice | Where it goes | Sides | Fits when |
|---|---|---|---|
| Covered porch | Across the front, or off the back door | Open, with railings where the floor is raised | You want to sit under a roof in the open air |
| Portico | Over the front door and its landing | Open, on columns | You want shelter at the door more than seating |
| Screened porch | Usually off the back of the house | Fiberglass screens | You want the open air without the insects |
| Pavilion | On its own, out in the yard | Open | You want shade over a pool, a patio or an outdoor kitchen away from the house |
For a room with panels you can close, there is the three-season room; for open beams over a deck or patio, a pergola; and for no roof at all, decks. Everything our carpenters build is on porches and decks.

Talk to us about a front or back porch
Send the form or give us a call, and we will walk the house with you, look at the roofline and the ground the porch would cover, and price it in writing.
Where We Build Covered Porches
Each county here runs its own permit office, so we file your porch's building permit with Loudoun, Fairfax or Prince William, whichever covers your address, and schedule its inspections. Neighborhoods with an architectural review board get a full package from us, with drawings, samples and product sheets.
What does it cost to build a covered porch?
There is no set figure, because the size, the height off the ground, the roof and the finishes change from house to house; we measure on site and give you one firm price in writing, not a range. The main factors:
- Size and depth: how much floor and roof the porch covers
- Height: a raised back porch needs a floor frame, posts, stairs and railings; a porch at grade can sit on stone and pavers
- The roofline: how the new roof meets the house, around windows and existing gutters
- Columns, ceiling and lights: the wraps, the ceiling boards, and fans and lights wired by a licensed electrician
- Steps: new stone or brick steps from the walk
- An outdoor kitchen: a grill island and counters, with gas and power run by licensed trades
- Your HOA: materials or colors the review board asks for
What should front porch builders match to your house?
The roofline, the shingles, the columns and the trim, so the porch looks like part of the house rather than something added later. That means shingles matched to your main roof, columns and trim in PVC or composite that suit the windows and doors you already have, and railings in black aluminum or white. JK General Contractor holds Virginia Class A license No. 2705135143; the carpenters on your porch have been with JK for many years, and the work carries JK's two-year warranty.


