
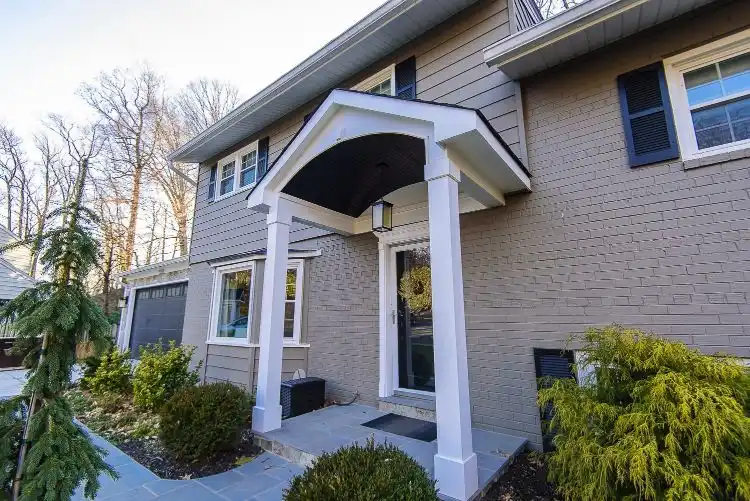
A portico is a small roof over the front door, carried on columns, that shelters the door and the landing in front of it. It puts a roof over you while you find your keys and over a delivery left on the step, and gives a plain front door the look of a finished entry.
If you want room out front for chairs or a swing, that is a deeper front porch, which we also build.
Porticos we build
- Roofs: gable, hip or arched, framed to suit the front of your house
- Columns: square or round, in PVC or composite, with matching wraps and trim
- Ceilings: beadboard or tongue-and-groove under the roof
- Lighting: recessed lights in the ceiling, wired by a licensed electrician
- Steps: new stone or brick steps up to the door, built by our masons
- Gutters: wherever runoff from the roof would land on the steps
How portico construction works
Portico construction starts with the footings under the columns. They are dug to frost depth and inspected by the county before framing begins, and the concrete comes from Capitol Concrete, the concrete supply company JK built when getting concrete on time got hard.
The roof frame is tied into the wall above the door. Where the new roof meets the siding or the brick, we flash it, and the shingles are matched to the main roof. A gutter goes wherever the runoff would land on the steps; without one, the drip line falls right where people stand at the door.
The bottom of a wood column is where rot tends to start, since it sits where rain and melting snow collect, so our columns are PVC or composite, or wrapped in one of them, and so is the trim.
We file for the county permit as a Virginia Class A contractor, license No. 2705135143, and schedule its inspections.
Which roof style suits my house?
Gable, hip or arched: we build all three, and we draw the plans, so you see the roof on your house on paper before any work starts.
| Roof | Its shape |
|---|---|
| Gable | Two slopes meeting at a ridge, with a triangle facing the street |
| Hip | Slopes down on all three open sides |
| Arched | A curved roof or ceiling over the door |


Ask about a portico for your front door
Call or send the form, and we will meet you out front to measure the entry and talk through roof styles.
Where We Build Porticos
We build porticos across Northern Virginia from our shop on Gum Spring Road in Chantilly. Loudoun, Fairfax and Prince William each issue their own building permits, so we file with the right one, and an HOA that reviews front entries gets its drawings and product sheets from us before it signs off.
What drives front door portico cost?
Front door portico cost comes down to the size of the roof, its style, the columns, the ceiling and whether the steps are rebuilt, and we price it in writing after we have measured the entry. In more detail:
- Width and depth: how far the roof reaches over the landing and the steps
- Roof style: gable, hip and arched roofs are each framed differently
- The wall above the door: a second-floor window close above the door limits how tall the roof can be
- Columns: how many, square or round, and how they are wrapped
- Ceiling and lights: beadboard or tongue-and-groove, and recessed lights with their wiring
- Steps and walk: new stone or brick steps, or a new walk to the driveway
- Your HOA: colors or materials the review board asks for
Why use portico contractors who also do masonry?
Because the steps under a portico matter as much as the roof over it. Our masons build new stone or brick front stoops, steps of equal height up to a landing at the door, and a walkway out to the driveway if you want one, so the roof, the columns and the stonework are planned as one job, on one schedule. Old concrete steps stay under new stone only when the concrete is sound and not heaving; otherwise we remove them and rebuild on a new base.
The rest of the house is covered too. For the back, the same company builds screened porches, three-season rooms and decks, and out in the yard, pavilions and pergolas. See all of our porches and decks.


