
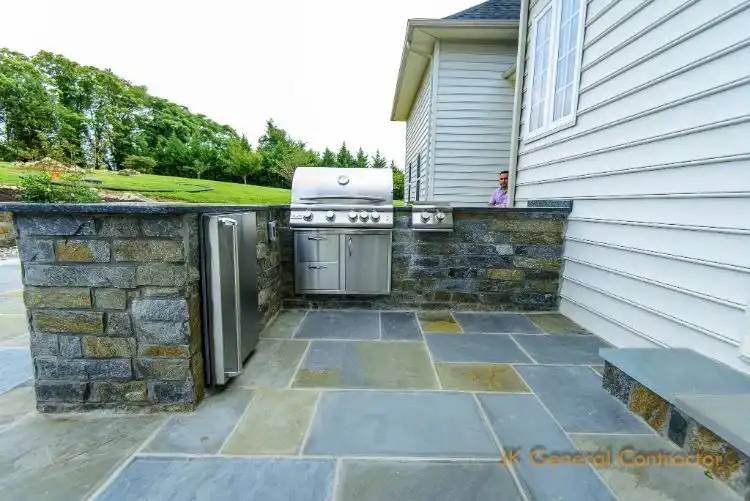
An outdoor kitchen is a grill built into a masonry island, with counter space to work on and, where there is room, bar-height seating. It suits a family that grills all season, hosts on weekends, or is tired of carrying platters between the stove and the patio.
The island can stand in the open, under a porch roof or under a pavilion, and it goes in most easily when it is planned with the patio around it.
What we build
- Grill islands faced in stone or in stone veneer
- Prep and serving counters beside the grill
- Bar-height seating at the island
- Kitchens in the open, under a porch roof or under a pavilion
- A stable base or a footing under the island
- Gas and electric lines, run by licensed trades under permit
How is an outdoor kitchen island built?
From the ground up, with the hidden parts first. A finished island is heavy, with a stone or veneer face and a counter capping it, so it stands on a stable base or a footing rather than on loose soil. When the kitchen comes with a new patio, that patio gets a 4-inch concrete base from Capitol Concrete, our own concrete supply company, with a slope that carries water away from the house.
Licensed trades install the gas and electric lines under permit; we line up their visits and the inspections around the masonry.
Which outdoor kitchen designs fit most patios?
The design follows from where the island will stand, and each spot has its own trade-off:
| Where it stands | What you get | Worth knowing |
|---|---|---|
| In the open, on the patio | Open sky over the grill | No roof to build; the cook stands in sun or rain |
| Under a porch roof | Cover a few steps from the back door | The grill's clearance to the ceiling sets its spot |
| Under a pavilion | A roof of its own out in the yard | The pavilion and the island are drawn as one plan |
Planning the island for your patio?
Show us the back door, the patio and the gas meter, and we will talk through where the grill, the counters and the stools can go.
Where We Build Outdoor Kitchens
From Leesburg in Loudoun County to Haymarket in Prince William County, we file the county permit when a kitchen needs one, line up the licensed trades and their inspections, and put together what your HOA review board asks for: drawings, samples and product sheets.
What drives the cost to build an outdoor kitchen?
The island's size and what goes into it. You get one firm price in writing after we see the site, not a range, and these are the things that move it:
- The length of the island
- Stone or stone veneer on the face, and the counters you choose
- How far the gas line and the circuit have to run from the house
- A footing of its own, or a base built along with a new patio
- A porch roof or a pavilion over it, which is a project of its own
- How easily equipment and materials can reach the backyard
Where should the outdoor kitchen grill go?
Where its maker's installation guide allows. A built-in grill comes with one, and it lists the space the grill needs from walls and from anything overhead, so those numbers shape the island.
Why hire one contractor for the kitchen, the patio and the roof?
Because they meet at the same places: the base under the island, the gas line and the posts of any roof. We are outdoor kitchen builders and a Class A general contractor at once. Our masons build the island and the paver patio or flagstone patio around it, our carpenters frame a covered porch or a pavilion over it, and a single project manager is your contact from the first meeting until the final walkthrough.
What else goes around an outdoor kitchen?
Places to sit and something to gather around. A seating wall along the edge of the patio seats guests without a crowd of chairs, and a fire pit or an outdoor fireplace keeps people outside after the grill is off. On a sloped lot, a retaining wall can level the ground for the kitchen, and a walkway from the back door keeps the cook's trips short. A travertine patio is one more surface an island can stand on. For the rest of what our masons build, out to the front stoop, see patios and hardscapes.


