
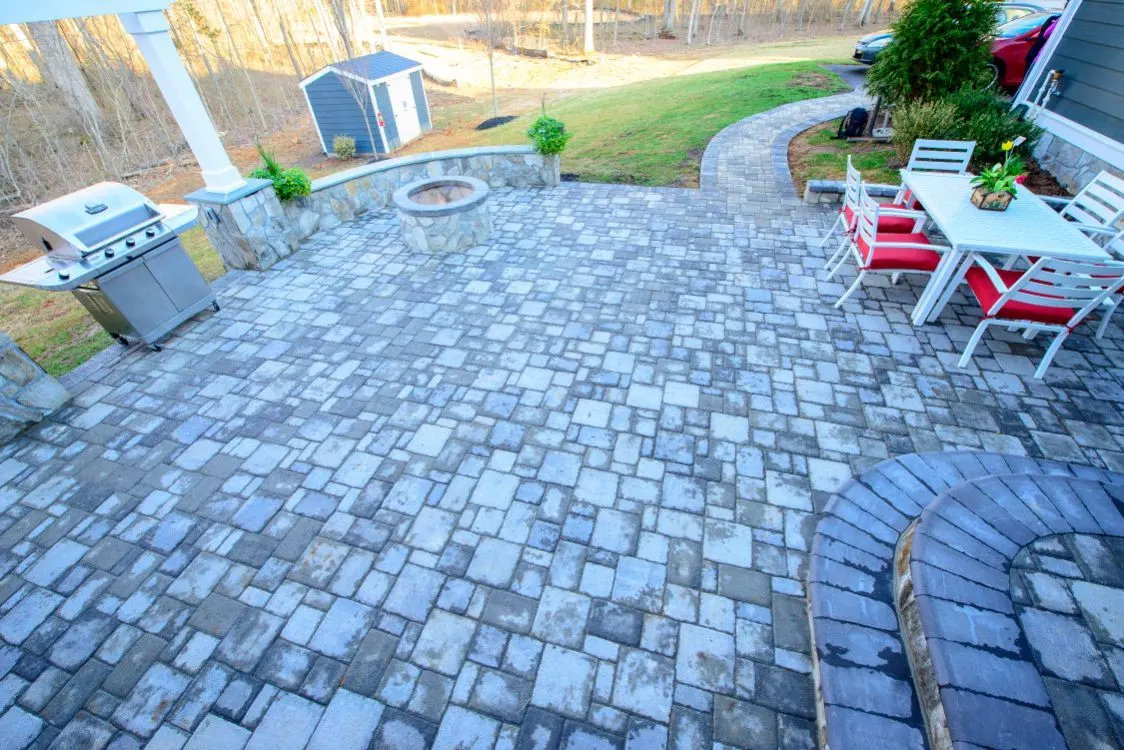
A paver patio is an outdoor floor made of concrete pavers: a level place for the table, the grill and the chairs, a step outside the back door. Pavers come in many colors, sizes, shapes and textures, so the patio can pick up the brick or stone on the house and be laid in the pattern you like.
Paver patios lead JK General's stonework. They suit homeowners who want an even, finished surface that furniture sits flat on, and who like choosing the details themselves, down to the color of the border. Fire pits, seating walls and outdoor kitchens are often built on or beside one.
What we build
- Patios in Techo-Bloc and Belgard pavers, in the color, size and texture you choose
- Borders in a second color, banding across the field, or a soldier course along the edge
- Curved outlines that follow a lawn or a planting bed, and straight ones that meet a deck or the house
- Patios under and beside decks, planned with the deck above them
- Pool and hot tub surrounds
- Small patios off a kitchen door, and large ones with room for a crowd
A paver patio can be the floor for the rest of the yard: a fire pit or an outdoor fireplace at one end, a seating wall along the edge, an outdoor kitchen near the door, a retaining wall where the ground falls away, and a walkway in matching pavers from the driveway to the front stoop. All of it is part of our patios and hardscapes work.
Paver patio installation: how we build it
The work starts with digging. We dig out the area of the patio, and Capitol Concrete pours a 4-inch concrete base into it. The base is pitched away from the house, so rain drains off toward the lawn instead of back against the foundation.
Capitol Concrete is Jose Abrego's own concrete supply company. He started it after JK General grew to the point where getting concrete on the day a job needed it had become a struggle: he bought a first truck, and that truck grew into a business that pours JK's footings and patio bases and supplies other contractors around Northern Virginia.
Over the base, our masons set the pavers and cut them to fit the outline and any steps, posts or curves. A typical patio is finished in a few days to two weeks on site; the size, the digging and any steps or walls decide where in that range yours falls.
Why a concrete base under the pavers?
Because a patio is only as flat as what is under it. Patios that sink, tilt or lift over a Northern Virginia winter usually have a soft or thin base below them, or water sitting underneath that freezes and expands. Pouring a sloped concrete base first gives the pavers a firm, even floor.
Pavers, flagstone or travertine?
Each one goes over the same 4-inch base, which leaves the decision to looks, budget and how the space gets used.
| Concrete pavers | Flagstone | Travertine | |
|---|---|---|---|
| What it is | Concrete, made in a factory to set sizes | Natural stone split into flat slabs | Natural stone, a kind of limestone |
| How it looks | Many colors, shapes and textures | Square-cut or irregular, each piece a little different | Light, warm colors with small natural holes |
| Cost | Usually less than natural stone | Usually more than pavers | Usually more than pavers |
| Good to know | Even color and crisp lines, piece to piece | A look pavers cannot match | Marble is an option too, over the same base |
We bring paver and natural stone samples to the estimate, so you can see them in daylight next to your own siding and brick. If natural stone is the look you want, see flagstone patios and travertine patios.


Want to see paver samples in your yard?
Call or send a note, and we will bring Techo-Bloc and Belgard samples to your yard and look over the space together.
Can a paver patio go under a deck?
Yes. The ground under a raised deck is shaded and usually bare, and a paver patio turns it into a second room below the first, with the same sloped concrete base as a patio in the open. Rain still falls through the gaps between the deck boards, so that base matters there as much as anywhere. Our carpenters build decks and our masons build patios, so the two are planned as one project, with the deck stairs laid out to come down onto the pavers.
Patio pavers in Northern Virginia: what will the HOA want?
A color and a plan. In Brambleton and South Riding, and in much of Ashburn, an architectural review board signs off on a patio before work begins, and boards like these look at the paver color. That review can run longer than a county permit would, so it pays to apply early, with the samples already chosen.
Where We Build Paver Patios
No county building permit is usually needed for a patio at ground level, but steps or a wall can change that; when a permit is needed, we file it with the county that covers your address, which in Chantilly can be Fairfax or Loudoun, and schedule the inspections. For the HOA, we prepare the drawings, samples and product sheets its review board asks for.
What drives paver patio cost?
Size, the ground, the pavers and the amount of cutting set most of the price.
- Size and shape: the square footage, and how many curves and corners the outline has
- The ground: how much digging and grading a sloped yard needs, and whether an old patio has to come out first
- Access: how machines, concrete and pavers reach the backyard
- The pavers: the line, size and finish you choose, plus any border or banding
- Added pieces: steps, a seating wall, a fire pit or a walkway built in the same project
After the site visit you get one firm price in writing, not a range, and every project carries a two-year warranty.
What should you ask paver patio contractors?
Ask what goes under the pavers, who will lay them, and what the written price includes.
Our answers are short. Under the pavers is the sloped concrete base described above, poured by Capitol Concrete. The installers are masons who have been with JK General for many years. JK General is a family business, in Northern Virginia since 2003; its owner, Jose "JK" Abrego, is bringing his sons, Jason and Kelvin, into the work. The company holds a Virginia Class A contractor license, No. 2705135143, and carries insurance, including workers' compensation for the crews. One project manager stays with your patio from the first meeting to the final walkthrough.


