
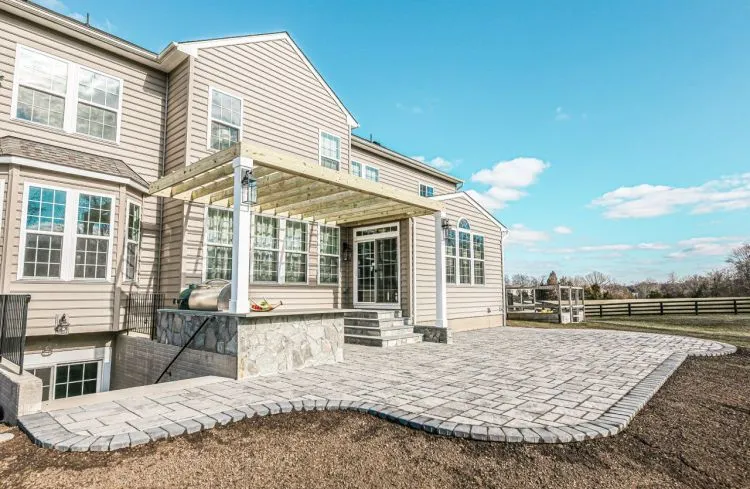
Pergola on white posts over a stone grill counter, beside a large paver patio behind a two-story house

Pergola Builders in Brambleton, Leesburg and Ashburn

Posts and open beams for filtered shade over the patio, the deck or the grill.

Contact Us

Who builds pergolas in Brambleton and Leesburg, VA?

JK General Contractor, a Virginia Class A contractor (No. 2705135143), builds pergolas in Brambleton and Leesburg. A pergola is a frame of posts and open beams that filters the sun over a patio, a deck or an outdoor kitchen, and our carpenters build it. We file the county permit when a pergola needs one and put together what the HOA review board asks for, which matters in Brambleton, where an architectural review board looks at outdoor projects.

A pergola is a frame of posts and beams with open rafters overhead. It breaks up the sun without closing off the sky, so a patio, a deck or a dining table under it gets dappled shade while the breeze and the view stay open.

Pergolas sit beside screened porches, three-season rooms, front porticos and pavilions in our porches and decks work.

What we build

  • Pergolas over a paver patio or a stone patio
  • Pergolas on a deck
  • Pergolas over an outdoor kitchen or a dining table
  • A pergola and the patio or deck under it, built together as one project

Want shade without a roof?

Reach us by phone or through the form to set up a free visit, and we will measure the space for a pergola.

(571) 437-2511Contact Us

Where We Build Pergolas

We build pergolas across Loudoun, Fairfax and Prince William counties, and whether one needs a county permit depends on the county and the design. When a permit is needed, we draw the plans and file for it.

What drives the cost to build a pergola?

Size, material and where it stands decide most of a pergola's price, and we put a firm price in writing once we have seen the site. The main factors:

  • Size: how many posts it needs and how far the beams have to span
  • Material: chosen with you at the estimate
  • Overhead: closer rafters or an added layer of slats mean more material and more shade
  • What it stands on: a new patio or deck built with it, or an existing surface
  • On a deck: whether the deck needs added support to carry it

Can a pergola have a roof?

Not if it is to stay a pergola, because the open rafters are what make it one. Put a solid roof over the frame and it becomes a pavilion, which we also build. A roof fastened to the house is a covered porch.

Can you build a pergola on a deck?

Yes. On a deck we are building, the pergola is part of the drawing from the start. An existing deck built only for people and furniture may need added support before a pergola stands on it.

Will the HOA need to approve a pergola?

In Brambleton, South Riding and much of Ashburn, yes: their architectural review boards look at outdoor projects, and we prepare the drawings, samples and product sheets a board asks for before anything is built. Allow time for it, because HOA approval can take longer than the county permit, which we file when a pergola needs one.

Frequently Asked Questions

Pergola vs. gazebo: what is the difference?

A gazebo has a solid roof, usually over a round or many-sided frame, and often a raised floor of its own, while a pergola has open beams overhead and no roof at all. A gazebo keeps the rain off; a pergola only filters the sun. If you want a solid roof standing free in the yard, the structure we build for that is a pavilion.

What should I look for in pergola contractors?

Look for one who will handle the whole job: the drawing, the county permit when one is needed, and the patio or deck under the pergola if that is new as well. JK General has worked in Northern Virginia since 2003 and holds Virginia Class A license No. 2705135143; the people who build for us have been with JK for many years, and every project we build carries a two-year warranty.

How much shade does a pergola give?

Partial shade that moves through the day. The beams and rafters cast strips of shadow, and how much of the space they cover depends on how deep the boards are, how close together they sit and which way they run against the sun's path. A layer of slats across the rafters adds shade.

Should I build the pergola and the patio at the same time?

If both are new, yes. Building them together lets the posts and the paving be planned around each other, so no finished paving has to be taken up later to set a post. Our masons build the patio and our carpenters build the pergola, and one written price and one schedule cover the two.

Call Contact Us