
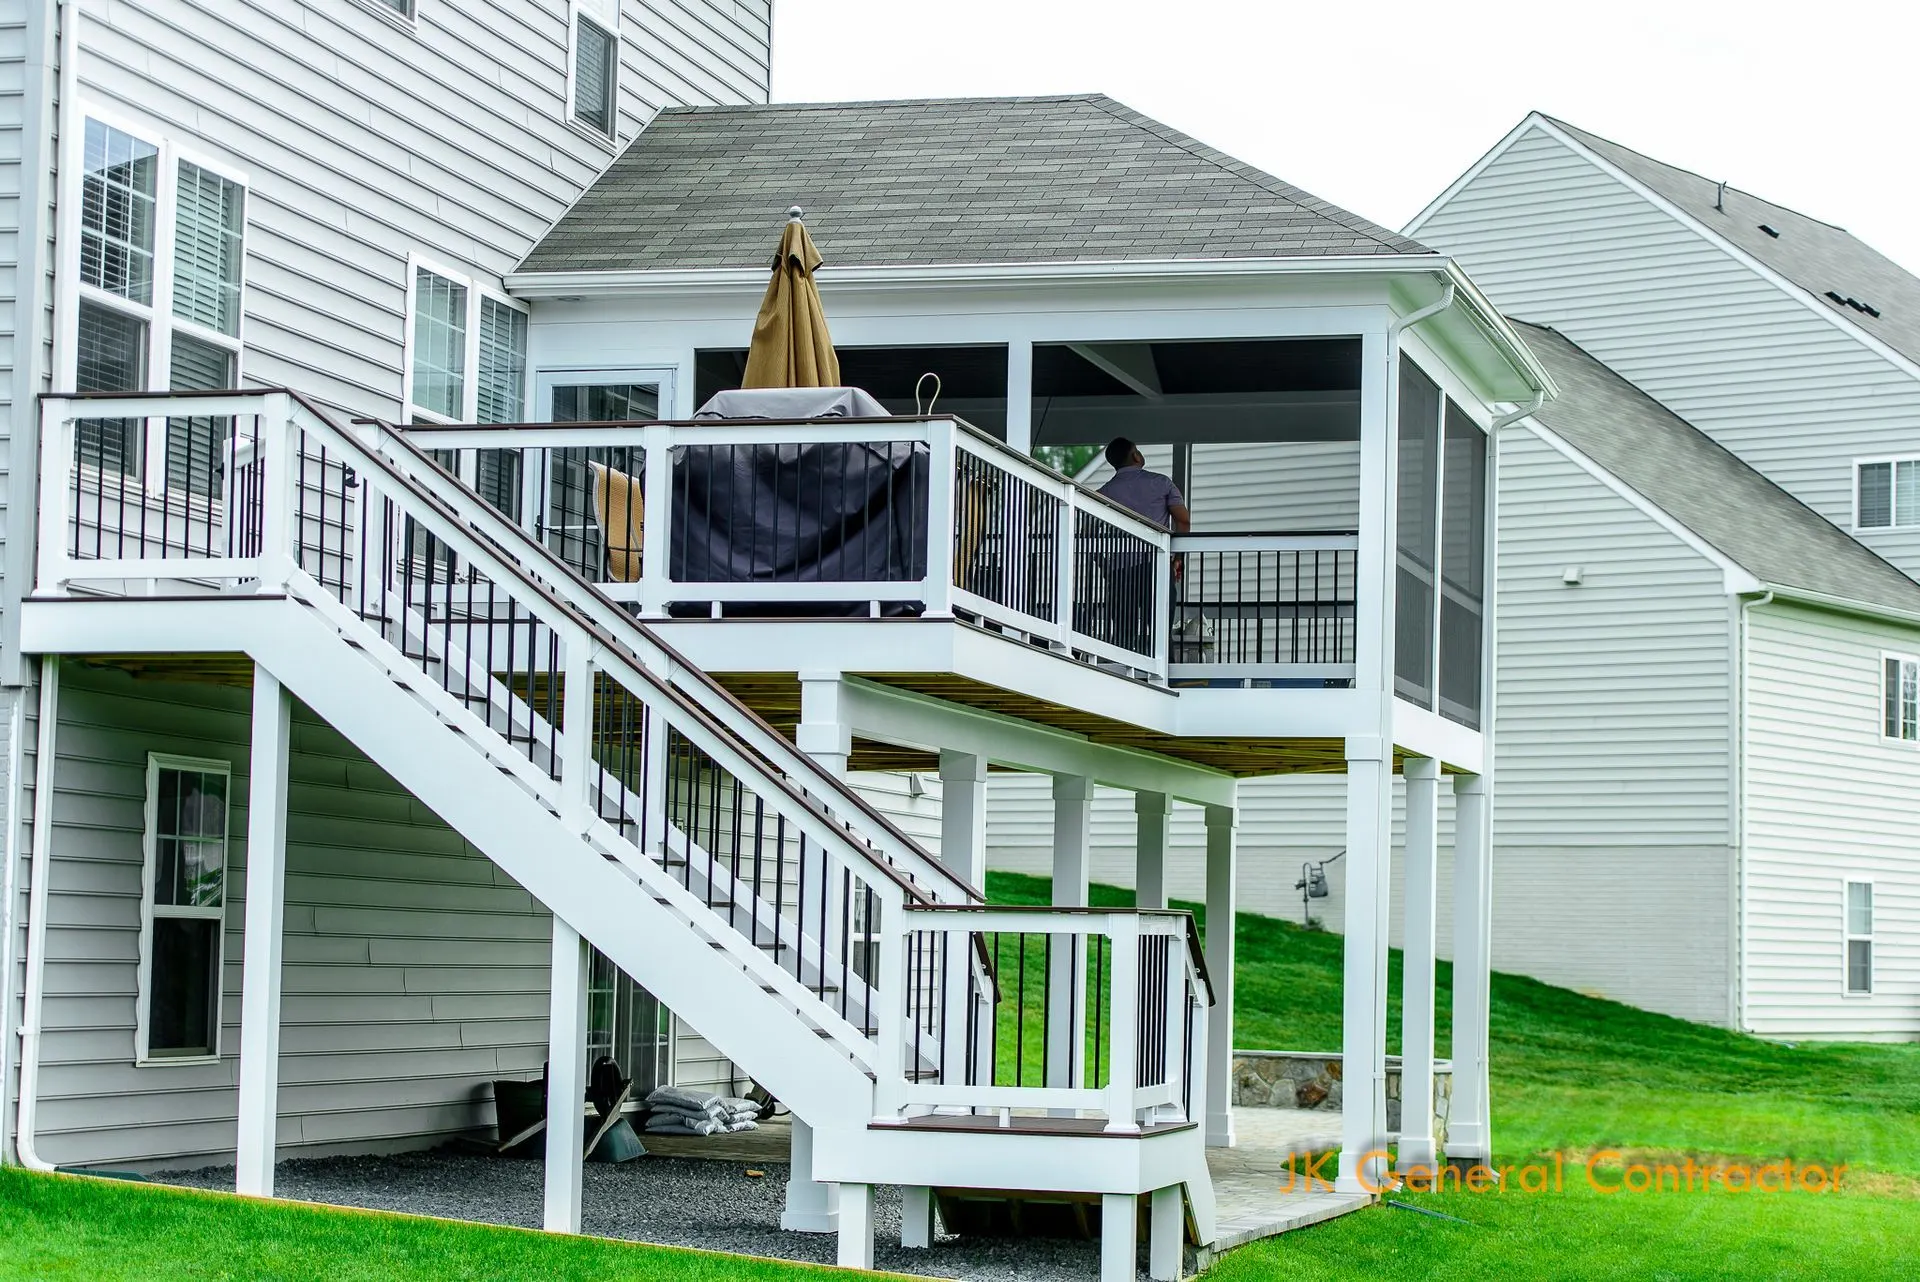
A deck gives a house an outdoor floor at the height of the back door, with room for a grill, a table and chairs, and stairs down to the yard. Our focus is high-end composite decks, built new or as a full replacement for an older deck that has reached the end of its life.
Every deck we build is a custom deck, drawn for the house, the slope of the yard and the way your family uses the space. We will build in any material a homeowner wants, pressure-treated wood included. Decks are one part of our porches and decks work, alongside screened porches, three-season rooms, front porticos, covered porches, pavilions and pergolas.
What we build
- New custom decks, single-level or multi-level
- Deck replacement: a new deck where a worn-out one stood
- Second-story decks with stairs down to the yard
- Decks that step down to a paver patio
- Decks with a roof, or framed so a screened porch can be added later
- Wide stairs, landings and built-in benches
- Composite or aluminum railings, with RDI railings as our standard
How we build a deck
Most of what makes a deck sound ends up out of sight. Footings are dug to frost depth, below the soil that freezes and heaves in winter, and they are inspected before any framing goes on them. The frame is pressure-treated lumber, with joists and beams sized and spaced for the distance they span and joined with hardware rated for outdoor use.
Where the deck meets the house, it hangs on a ledger, the board fastened to the house that carries that side of the deck. We bolt the ledger to the house and flash it; water trapped behind a ledger is a common place for rot to start on an older deck. The stairs and the railings follow the current Virginia building code.
Composite decking from Trex, TimberTech and Deckorators
We install composite boards from Trex, TimberTech and Deckorators.
Railings and PVC wrap
Railings are composite or aluminum, and RDI railings are our standard. The pressure-treated posts and the other wood that would show are wrapped in PVC, and the rim and the stair risers get PVC fascia, so the deck looks finished from the yard as well as from the kitchen window.
Composite vs. wood: how they compare
| Composite | Pressure-treated wood | |
|---|---|---|
| Cost up front | Higher | Lower |
| Upkeep | No sanding, staining or sealing | Sanding, and a fresh coat of stain or sealer |
| Frame underneath | Pressure-treated lumber | Pressure-treated lumber |
| Look | Color and grain set at the factory | Natural wood that weathers to gray unless it is stained |


Thinking about a new deck?
Call or send the form, and you will hear from us the same or next business day about a free estimate at your house.
Where We Build Decks
Depending on the address, a deck permit comes from Loudoun, Fairfax or Prince William County, and a Chantilly house can sit on either side of the Fairfax and Loudoun line. We draw the deck plans, file for the building permit and set up each inspection, and for an HOA we assemble the drawings, board samples and product sheets its review board asks to see.
What drives the cost of a new deck or a deck replacement?
Size, height and the materials you pick decide most of the price. We give you a firm price in writing after we have seen the house and the yard, not a range. These are the things that raise or lower it:
- Size and shape: more square feet, more levels and more angles mean more framing and more boards
- Height: a second-story deck needs taller posts and a longer stair to the ground
- Board line: the brand and line of composite board you choose
- Railings: composite or aluminum, and how many feet of railing the deck needs
- Stairs, landings and benches
- PVC wrap and fascia: a taller deck has more exposed frame to cover
- The old deck: on a replacement, the old one has to come down first
- A roof, or framing sized for a screened porch later
- Access: how easily materials can reach the backyard
How do I know it is time for a deck replacement?
Look under the deck before you judge it by the boards. Faded or splintered boards are a cosmetic problem on their own. The warning signs are structural: a ledger that has pulled away from the house or shows water stains, posts that have gone soft where they meet the ground, a floor that bounces or sags, and railings that give when you push on them. When the frame shows those signs, we replace the deck as a whole rather than lay new boards over a failing frame.
Much of the housing in this part of Northern Virginia dates from the late 1980s through the 2000s, and many of the decks that came with those houses are near the end of their life now. A replacement does not have to copy the old deck. It is the time to change the size, add a level, turn the stairs toward the patio or move from wood to composite.
What should I ask a composite deck contractor?
Ask about the parts that will be covered up: how deep the footings go, what the frame is built from, how the ledger is fastened and flashed, and who schedules the county inspections.
Then ask about the company. JK General has built in Northern Virginia since 2003 and holds a Virginia Class A license, No. 2705135143. It is a family business, owned by Jose "JK" Abrego, whose sons Jason and Kelvin are joining him in the work. We are insured, including workers' compensation. The carpenters on your deck have been with JK for many years, and one project manager stays with the job from your first meeting to the final walkthrough.
Can the deck carry a roof later?
Yes, if you plan for it now. Tell us at the start if a screened porch might come later, and the new deck can be framed for that roof from the beginning, with footings, posts and beams sized for the added weight. An existing deck has to prove itself first, through the structural check described on screened porches. For shade without a roof, a pergola over part of the deck is another way to go.
How long does it take to build a deck?
Most decks take one to two weeks on site once the county issues the permit. Multi-level decks and combined projects, such as a deck with a patio below it, take longer. The permit and any HOA review come before the building starts and are often the longest part of the wait, and spring and early summer book up first, so a deck planned over the winter can be built sooner.
What goes under a second-story deck?
A second-story deck leaves a shaded space below it, and that space is worth planning at the same time as the deck. It can hold a paver patio and a seating area out of the sun, and our masons build the patio. Rain falls between the deck boards, so the ground below needs a surface that carries water away from the house: the patio below goes on the 4-inch concrete base every JK patio gets, poured by Capitol Concrete, the concrete supply company JK owns, and sloped away from the house. Tell us early, and the posts can go where they will not interrupt the patio.


