
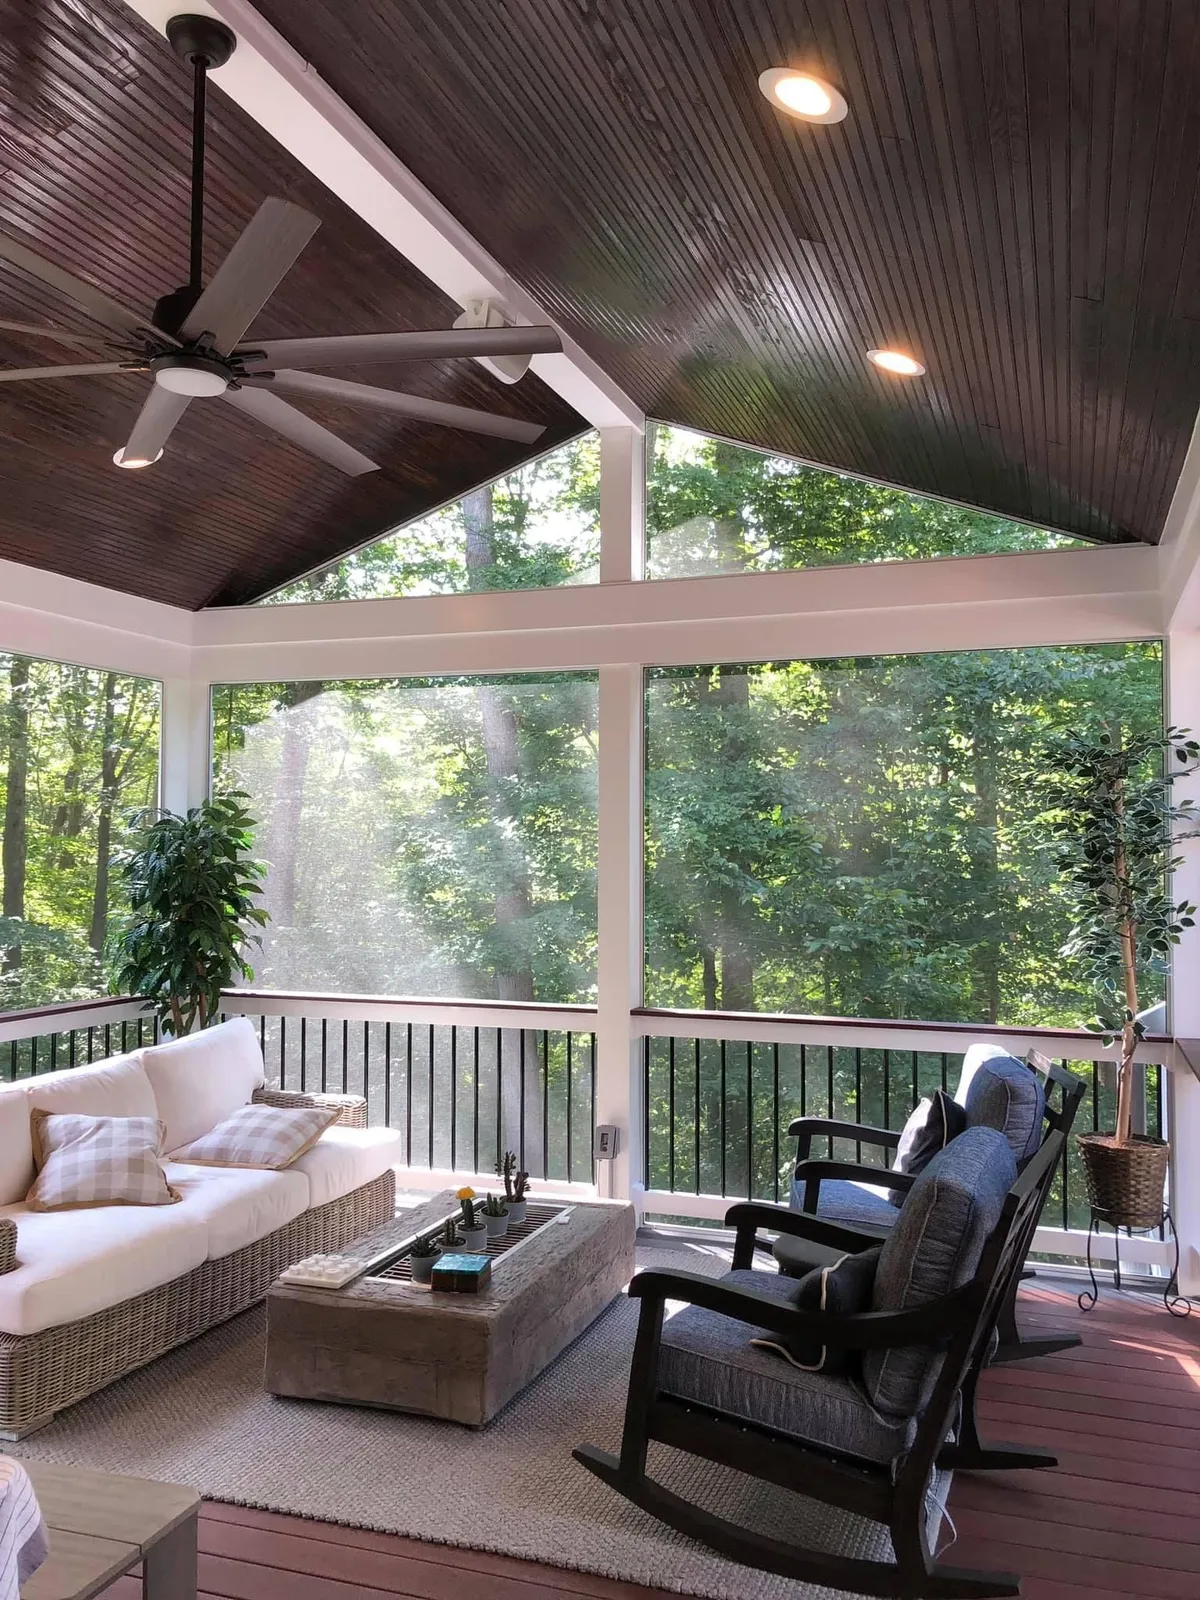
A screened porch, or screen room, is a room on the outside of the house: a roof overhead, a finished ceiling, a solid floor, and fiberglass screens where the walls would be. The screens let the breeze through and are there to keep out mosquitoes, flies and falling leaves, and the roof gives you shade over the table in July and cover when a shower passes.
Screen rooms we build
- On a new deck: the floor, posts and beams are framed for the roof from the start, at the height of your back door.
- On the deck you have: the roof and screens go on only after we check its footings, posts and framing, and we rebuild them first if they cannot carry the load.
- At ground level: a stone and paver floor laid by our masons, where the back door is close to the yard.
- A deck framed for later: a new deck built now, with its frame planned for a roof and screens in a second project.
- Ceilings and light: tongue-and-groove or beadboard overhead, flat or vaulted, with ceiling fans, recessed lights and wall sconces.
- For cool evenings: infrared heaters in the ceiling, and an electric fireplace and TV set into a wall of stone veneer.
How a screened porch is built
It starts with the footings. A footing that stops above the frost line can be lifted when the ground freezes, so new footings are dug to frost depth, and the county inspects them before any framing goes up. Capitol Concrete, our own concrete supply company, pours them, which keeps pour day on our schedule rather than a supplier's.
On a raised porch, the floor frame is pressure-treated lumber, sized and spaced for the span, and one side of it hangs on a ledger: a board bolted to the house that carries the floor where it meets the wall. We flash the ledger, and the hardware is rated for outdoor use.
The roof is framed and tied into the house, with flashing where it meets the wall, and its shingles are matched to the main roof. Gutters go where the runoff would otherwise land on the steps. The open sides get fiberglass screens over black aluminum or white railings, posts and columns get PVC or composite wraps, and the trim is PVC. A licensed electrician wires the fans, lights and heaters under permit, and we schedule that work and its inspection around ours.
Screened porch, three-season room or covered porch?
Choose by what fills the sides and how many months a year you want to sit there.
| Choice | The sides | When it gets used |
|---|---|---|
| Screened porch | Fiberglass screens | The warm months |
| Three-season room | Window panels that close | Spring through fall |
| Covered porch | Open: a roof and no screens | Mild days |
| Sunroom | Walls and windows, as part of the house | All year, heated and cooled |
A roof standing on its own out in the yard is a pavilion, and open beams for filtered shade make a pergola.

See a screened porch on your house
The estimate costs nothing, we can usually get out to you within a few days, and spring and early summer fill up first.
Where We Build Screened Porches
A screened porch counts as a roofed addition, so Loudoun, Fairfax and Prince William counties each require a building permit for one. We draw the plans, file for that permit and see it through every inspection, and if your HOA has a review board, we send it the drawings, product sheets and material samples it wants to see.
How much does a screened porch cost?
It depends on the size of the room, what it stands on and how it is finished, so the number comes as one fixed, written price after we have seen the house, not as a range over the phone. These are the things that move it:
- Size and roof: a larger room means more framing, roofing, ceiling and screen.
- What it stands on: a new deck, a deck that passes our check, a frame that has to be rebuilt first, or a floor at ground level.
- Height: a room level with a raised main floor needs taller posts, plus stairs and railings to the yard.
- The floor: composite boards from Trex, TimberTech or Deckorators, or stone and pavers at grade.
- Electrical work: fans, recessed lights, sconces and heaters, each wired by a licensed electrician.
- A fireplace wall: stone veneer around an electric fireplace and a TV.
- Your HOA: a review board that asks for particular materials or colors.
Can you build a screened porch on my existing deck?
Yes, when the structure under it can carry a roof, and we check that first. A deck is built to hold people and furniture; a roof adds its own weight and, in winter, the weight of snow, and all of it comes down through the posts to the footings. We look at the footings, the posts and the framing. If they pass, the screened porch goes on the deck you have. If they do not, we rebuild the frame first, so the room starts on something sound.
If your deck came with the house and the house went up between the late 1980s and the 2000s, the deck may be near the end of its life anyway, and a deck replacement can come first.
What should you ask screened-in porch builders?
Ask who holds the license, who files the permit, whether the price is fixed and in writing, who will actually build the room and what the warranty is. Here are our answers:
- License: ours is Virginia Class A, No. 2705135143; search that number on the Virginia DPOR site to confirm it.
- Permit: we draw the plans and file the county building permit ourselves, then schedule the inspections.
- Price: a single written price, fixed after the site visit, rather than a range.
- Who builds it: our crew, which has been with JK for many years, with the same project manager on the job from the first meeting until the final walkthrough.
- Warranty: two years on every project.
Where should a screened porch go?
Usually at the back of the house, where the new roof can tie into the house cleanly. The rooflines above the back door help decide where the room goes and how its roof is shaped.
Raised or at ground level?
The height of your back door decides it. Where the main floor sits well above the yard, as it does over a walkout basement, the porch stands on posts and footings at floor height with stairs down to the yard, and the shaded space under it can become a stone patio. Where the back door is close to the ground, the room can sit at grade on stone and pavers. Our masons build the stonework, so the porch and the patios and hardscapes around it can be planned as one job. For the front of the house, see porticos, and for everything our carpenters build, porches and decks.


